AFFORDABLE LUXURY-FOR SALE! LIKE NEW CONSTRUCTION! 1013 N.TRINITY ST EDINBURG TX! Featuring 3 Bedrooms, 2 Baths, 2 Car Garage with approx. 1,553 sq-ft of Living Area with ALL porcelain tile floors & granite counters throughout this beautiful home! Also there's a Laundry Room, Lg Closets in the Bedrooms, Dbl. Garage Door for easy access to Backyard & this Home is priced right! Includes Stove, Refrigerator and Micro-Wave Oven! And did I mention the Automatic Sprinklers System(covers front & backyards) & Alarm Systems(Buyer must activate).
For sale
Price increase: $7K (10/9)
$286,000
1013 N Trinity St, Edinburg, TX 78541
3beds
1,555sqft
Single Family Residence, Residential
Built in 2023
6,298 Square Feet Lot
$284,500 Zestimate®
$184/sqft
$42/mo HOA
What's special
Granite counters throughoutAll porcelain tile floorsLaundry room
- 32 days
- 78
- 17
Likely to sell faster than
Zillow last checked:
Listing updated:
Listed by:
Hector M. Guerra 956-605-6200,
Hacienda Properties Rgv Llc.
Source: Greater McAllen AOR,MLS#: 516856
Facts & features
Interior
Bedrooms & bathrooms
- Bedrooms: 3
- Bathrooms: 2
- Full bathrooms: 2
Dining room
- Description: Living Area(s): 1
Living room
- Description: Living Area(s): 1
Heating
- Has Heating (Unspecified Type)
Cooling
- Central Air, Electric
Appliances
- Included: Electric Water Heater, Water Heater (In Garage), Microwave, Refrigerator, Stove/Range-Electric Smooth
- Laundry: Laundry Room, Washer/Dryer Connection
Features
- Granite Counters, Ceiling Fan(s), High Ceilings, Walk-In Closet(s)
- Flooring: Porcelain Tile
- Windows: Double Pane Windows, No Window Coverings
Interior area
- Total structure area: 1,555
- Total interior livable area: 1,555 sqft
Property
Parking
- Total spaces: 2
- Parking features: Attached, Garage Faces Front
- Attached garage spaces: 2
Features
- Patio & porch: Covered Patio, Patio
- Exterior features: Sprinkler System
- Fencing: Privacy,Wood
Lot
- Size: 6,298 Square Feet
- Features: Mature Trees, Professional Landscaping, Sidewalks, Sprinkler System
Details
- Parcel number: A634000000004200
Construction
Type & style
- Home type: SingleFamily
- Property subtype: Single Family Residence, Residential
Materials
- Stucco
- Foundation: Slab
- Roof: Composition
Condition
- Year built: 2023
Utilities & green energy
- Sewer: Public Sewer
- Water: Public
- Utilities for property: Cable Available
Green energy
- Energy efficient items: Thermostat
Community & HOA
Community
- Features: Curbs, Gated, Sidewalks, Street Lights
- Security: Smoke Detector(s)
- Subdivision: Atwood Estates
HOA
- Has HOA: Yes
- HOA fee: $500 annually
- HOA name: Streamline Group RGV
Location
- Region: Edinburg
Financial & listing details
- Price per square foot: $184/sqft
- Tax assessed value: $267,483
- Annual tax amount: $2,314
- Date on market: 10/1/2026
- Road surface type: Paved
Estimated market value
$284,500
$270,000 - $299,000
$1,775/mo
Price history
| Date | Event | Price |
|---|---|---|
| 10/9/2026 | Price change | $286,000+2.5%$184/sqft |
Source: Greater McAllen AOR #516856 Report a problem | ||
| 10/1/2026 | Listed for sale | $279,000$179/sqft |
Source: Greater McAllen AOR #516856 Report a problem | ||
Public tax history
| Year | Property taxes | Tax assessment |
|---|---|---|
| 2025 | $4,726 -3.4% | $267,483 -2.8% |
| 2024 | $4,894 +353.4% | $275,186 +355% |
| 2023 | $1,079 | $60,480 |
Find assessor info on the county website
Monthly payment
Est. payment
Payment breakdown
Explore the cost of this home by adjusting the details. Changes won't be saved.Climate risks
Neighborhood: 78541
Nearby schools
Schools provided by the listing agent
- Elementary: Flores-Zapata
- Middle: Longoria
- High: Vela H.S.
- District: Edinburg ISD
Source: Greater McAllen AOR. This data may not be complete. We recommend contacting the local school district to confirm school assignments for this home.
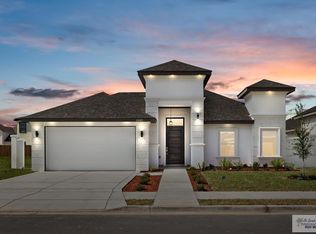
Similar homes
- $287,0004 bd2 ba1.9k sqft504 Drennan St, Edinburg, TX 78541For Sale
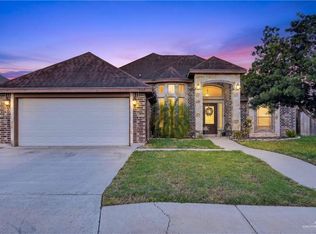 MLS ID #513786, Jose R Calleros, Big Realty. Greater McAllen AOR
- $290,0004 bd3 ba1.8k sqft2303 Arlington St, Edinburg, TX 78541For Sale
 MLS ID #518801, Luis Torres, Tnt Real Estate. Greater McAllen AOR
- $275,0004 bd2 ba1.9k sqft628 Oregano St, Edinburg, TX 78541For Sale
 MLS ID #517343, Stephen Smith, Key Realty. Greater McAllen AOR
- $305,0003 bd3 ba1.8k sqft1337 Loretta Lynn Dr, Edinburg, TX 78541For Sale
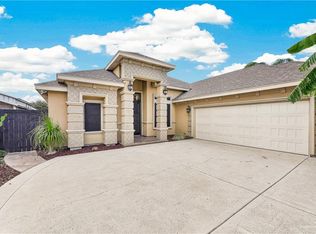 MLS ID #516350, Dendea L. Balli, Keller Williams Realty Rgv. Greater McAllen AOR
- $240,0003 bd2 ba1.7k sqft3316 Audrey Ln, Edinburg, TX 78541For Sale
 MLS ID #29780347, Arasely Esquivel, EXP Realty, LLC. RGVMLS
- $299,0003 bd6 ba2.1k sqft3121 Whitewing Ave, Edinburg, TX 78539For SaleMLS ID #29780523, Maggie Harris, KELLER WILLIAMS REALTY RIO GRANDE VALLEY. RGVMLS
