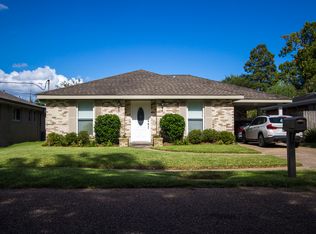
Move right into this beautifully renovated solid brick home in a desirable neighborhood, fully updated with high-end finishes throughout. The NEW ROOF, new windows, new water heater, new gutters, modern flooring, crown molding, lighting & plumbing fixtures, smart HVAC thermostat, all new doors and more! And it’s in an X Flood zone! (NO flood insurance required by lender)
The gourmet kitchen is designed for both cooking and entertaining, featuring soft-close cabinets, quartz countertops, a deep sink with a detachable sprayer, hidden pull-out trash cans, a Lazy Susan, pantry and premium stainless steel appliances including a smart GAS range-oven with a dehydration setting, a microwave drawer, dishwasher, and refrigerator. A spacious eat-in island provides additional seating and storage.
Retreat to the elegant main bathroom offering a large deep soaking tub & already hung TV to relax & watch your favorite show while soaking, a tiled shower surround with a niche, and soft-close cabinets, plus an additional bath finished with modern touches.The home also includes a generous laundry room with storage & charming custom wood-stained doors.
Bedrooms feature custom closet systems, ceiling fans & recess lights.
Outside, the new large covered patio is perfect for relaxing or entertaining. A rear access detached GARAGE with workshop and extra storage sits behind the new fence enclosing the generous backyard, complete with a charming lantern for added ambiance. With easy access to I-10, Earhart, shopping, dining, schools, and playgrounds, this move-in ready home offers style, convenience, and comfort.
Copy link for 3D TOUR -- https://bit.ly/1013NWoodlawn
Closed
Price Unknown
1013 N Woodlawn Ave, Metairie, LA 70001
3beds
1,450sqft
Single Family Residence
Built in 1962
7,000 Square Feet Lot
$331,300 Zestimate®
$--/sqft
$2,272 Estimated rent
Home value
$331,300
$292,000 - $374,000
$2,272/mo
Zestimate® history
Owner options
List your home for rent
$2,272/mo
Rent Zestimate®
Find your next renter with Zillow Rental Manager. Plus, with online applications, you can quickly screen prospective tenants – for free.
$2,272/mo
Rent Zestimate®
Refinance and save
Refinancing to a lower rate could help reduce your monthly payments and save thousands over the life of the loan.
Explore your selling options
Work with a Zillow partner agent
Leverage their expertise and Zillow's premium Showcase listings to get your home seen by more buyers.
Get startedList with your own agent
Get your home in front of millions of buyers by listing it on Zillow.
Learn how to do itSell it yourself
Take full control of how buyers see your home on Zillow by listing For Sale by Owner (FSBO).
List your homeWhat's special
Detached garage with workshopExtra storageElegant main bathroomGenerous laundry roomGourmet kitchenGenerous backyardNew large covered patio
Zillow last checked:
Listing updated:
Listed by:
Sonnie Harmon 504-301-7606,
Keller Williams Realty Services
Bought with:
Sonnie Harmon
Keller Williams Realty Services
Source: GSREIN,MLS#: 2508676
Facts & features
Interior
Bedrooms & bathrooms
- Bedrooms: 3
- Bathrooms: 2
- Full bathrooms: 1
- 1/2 bathrooms: 1
Primary bedroom
- Description: Flooring: Plank,Simulated Wood
- Level: Lower
- Dimensions: 13.5x10.7
Bedroom
- Description: Flooring: Plank,Simulated Wood
- Level: Lower
- Dimensions: 9.8x9.4
Bedroom
- Description: Flooring: Plank,Simulated Wood
- Level: Lower
- Dimensions: 13.4x9.3
Primary bathroom
- Description: Flooring: Tile
- Level: Lower
- Dimensions: 4.6x4
Bathroom
- Description: Flooring: Tile
- Level: Lower
- Dimensions: 9.7x5
Dining room
- Description: Flooring: Plank,Simulated Wood
- Level: Lower
- Dimensions: 19.3x10.8
Kitchen
- Description: Flooring: Plank,Simulated Wood
- Level: Lower
- Dimensions: 14.5x12.7
Laundry
- Description: Flooring: Plank,Simulated Wood
- Level: Lower
- Dimensions: 10.6x7.2
Living room
- Description: Flooring: Plank,Simulated Wood
- Level: Lower
- Dimensions: 20x12.7
Patio
- Description: Flooring: Plank,Simulated Wood
- Level: Lower
- Dimensions: 18.5x11.2
Heating
- Central
Cooling
- Central Air, 1 Unit
Appliances
- Included: Dishwasher, Microwave, Oven, Range, Refrigerator
- Laundry: Washer Hookup, Dryer Hookup
Features
- Ceiling Fan(s), Stone Counters
- Has fireplace: No
- Fireplace features: None
Interior area
- Total structure area: 2,000
- Total interior livable area: 1,450 sqft
Property
Parking
- Parking features: Detached, Garage, One Space, Driveway
- Has garage: Yes
Features
- Levels: One
- Stories: 1
- Patio & porch: Covered, Other, Porch
- Exterior features: Fence, Porch, Permeable Paving
- Pool features: None
Lot
- Size: 7,000 Square Feet
- Dimensions: 50 x 140
- Features: City Lot, Rectangular Lot
Details
- Additional structures: Workshop
- Parcel number: 0820035501
- Special conditions: None
Construction
Type & style
- Home type: SingleFamily
- Architectural style: Ranch
- Property subtype: Single Family Residence
Materials
- Brick, Hardboard
- Foundation: Slab
- Roof: Shingle
Condition
- Excellent
- Year built: 1962
Utilities & green energy
- Sewer: Public Sewer
- Water: Public
Green energy
- Energy efficient items: Lighting, Windows
Community & HOA
Community
- Security: Smoke Detector(s)
HOA
- Has HOA: No
Location
- Region: Metairie
Financial & listing details
- Tax assessed value: $252,400
- Annual tax amount: $1,921
- Date on market: 6/27/2025
Price history
| Date | Event | Price |
|---|---|---|
| 7/11/2025 | Sold | -- |
Source:  GSREIN #2508676 Report a problem GSREIN #2508676 Report a problem | ||
| 7/8/2025 | Pending sale | $335,000$231/sqft |
Source: GSREIN #2508676 Report a problem | ||
| 6/27/2025 | Listed for sale | $335,000-4.1%$231/sqft |
Source: GSREIN #2508676 Report a problem | ||
| 6/25/2025 | Listing removed | -- |
Source: Owner Report a problem | ||
| 6/4/2025 | Listed for sale | $349,500+62.6%$241/sqft |
Source: Owner Report a problem | ||
| 2/21/2020 | Sold | -- |
Source: GSREIN #2237014 Report a problem | ||
| 1/20/2020 | Pending sale | $215,000$148/sqft |
Source: 1 Percent Lists #2237014 Report a problem | ||
| 1/10/2020 | Listed for sale | $215,000$148/sqft |
Source: 1 Percent Lists #2237014 Report a problem | ||
Public tax history
| Year | Property taxes | Tax assessment |
|---|---|---|
| 2024 | $1,921 -17.7% | $25,240 |
| 2023 | $2,334 +2.7% | $25,240 |
| 2022 | $2,273 +7.7% | $25,240 |
| 2021 | $2,111 -16.7% | $25,240 +17.7% |
| 2020 | $2,533 | $21,440 +216.2% |
| 2019 | -- | $6,780 |
| 2018 | -- | $6,780 |
| 2017 | -- | $6,780 |
| 2016 | -- | $6,780 |
| 2015 | -- | $6,780 |
| 2014 | -- | $6,780 |
| 2013 | -- | $6,780 |
| 2012 | -- | $6,780 |
| 2011 | -- | $6,780 |
| 2010 | -- | $6,780 |
| 2009 | -- | $6,780 |
| 2008 | -- | $6,780 +16.3% |
| 2007 | -- | $5,830 |
| 2006 | -- | -- |
| 2005 | -- | -- |
| 2004 | -- | -- |
| 2003 | -- | -- |
| 2002 | -- | -- |
| 2001 | -- | -- |
| 2000 | -- | -- |
Find assessor info on the county website
Neighborhood: 70001
Nearby homes
- $303,800-- bd-- ba-- sqft1017 N Woodlawn Ave, Metairie, LA 70001Off Market
- $322,4004 bd2 ba1.6k sqft1009 N Woodlawn Ave, Metairie, LA 70001Off Market

- $260,2003 bd1 ba1.4k sqft1021 N Woodlawn Ave, Metairie, LA 70001Off Market

- $298,3003 bd2 ba1.3k sqft1005 N Woodlawn Ave, Metairie, LA 70001Off Market
- $318,000-- bd-- ba-- sqft1000 N Woodlawn Ave, Metairie, LA 70001Off Market
- $319,800-- bd-- ba-- sqft1025 N Woodlawn Ave, Metairie, LA 70001Off Market
- $322,000-- bd-- ba-- sqft4400 Cushing St, Metairie, LA 70001Off Market
- $415,3004 bd4 ba2.6k sqft4321 Iola St, Metairie, LA 70001Off Market
Nearby schools
GreatSchools rating
- 6/10Bridgedale Elementary SchoolGrades: PK-5Distance: 0.5 mi
- 3/10T.H. Harris Middle SchoolGrades: 6-8Distance: 1.2 mi
- 4/10East Jefferson High SchoolGrades: 9-12Distance: 0.5 mi
Get a cash offer in 3 minutes
Find out how much your home could sell for in as little as 3 minutes with a no-obligation cash offer.
Estimated market value
$331,300
Get a cash offer in 3 minutes
Find out how much your home could sell for in as little as 3 minutes with a no-obligation cash offer.
Estimated market value
$331,300
- Louisiana
- Jefferson Parish
- Metairie
- 70001
- 1013 N Woodlawn Ave
Nearby cities
Nearby neighborhoods
Nearby zip codes
Other Metairie Topics
