Skip main navigation
Sold
  • $466,000

    1013 NE Birchwood Dr, Hillsboro, OR 97124

    3beds
    1,368sqft
    Residential, Single Family Residence
    Built in 1948
    8,276 Square Feet Lot
    $474,100 Zestimate®
    $341/sqft
    $2,342 Estimated rent

    Home value

    $474,100

    $450,000 - $498,000

    $2,342/mo

    Zestimate® history
    Loading
    Loading...

    Owner options

    List your home for rent

    $2,342/mo

    Rent Zestimate®

    Find your next renter with Zillow Rental Manager. Plus, with online applications, you can quickly screen prospective tenants – for free.

    Learn more

    $2,342/mo

    Rent Zestimate®

    Refinance and save

    $2,842/mo

    Est. payment

    Refinancing to a lower rate could help reduce your monthly payments and save thousands over the life of the loan.

    See today's rates

    $2,842/mo

    Est. payment

    Explore your selling options

    Work with a Zillow partner agent

    Leverage their expertise and Zillow's premium Showcase listings to get your home seen by more buyers.

    Get started

    List with your own agent

    Get your home in front of millions of buyers by listing it on Zillow.

    Learn how to do it

    Sell it yourself

    Take full control of how buyers see your home on Zillow by listing For Sale by Owner (FSBO).

    List your home

    What's special

    Large lotAttractive landscaping
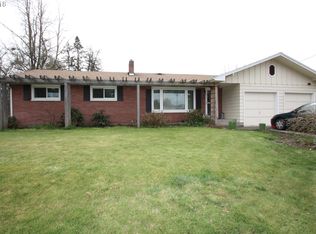
    This charming 3-bedroom, 1-bath home, built in 1948, offers 1368 square feet of living space and has been updated while maintaining its original character. Situated on a large lot with attractive landscaping, offering a large fenced private back yard space providing plenty of room to enjoy outdoor living. Whether your searching for a great investment opportunity or a place to call your first home, this porperty is full of potential and ready for your personal touches to make it your own.Easy access to downtown Hillsboro and HI-Tech cooridor.

    Zillow last checked:

    Listing updated:

    Listed by:

    Ronnette Fritts 503-970-8824,

    MORE Realty

    Bought with:

    Jessie Moore, 201241584

    Proud Realty LLC

    Source: RMLS (OR),MLS#: 482972269MLS Logo

    Facts & features

    Interior

    Bedrooms & bathrooms
    • Bedrooms: 3
    • Bathrooms: 1
    • Full bathrooms: 1
    • Main level bathrooms: 1
    Rooms
    • Room types: Bonus Room, Bedroom 2, Bedroom 3, Dining Room, Family Room, Kitchen, Living Room, Primary Bedroom
    Primary bedroom
    • Features: Laminate Flooring, Walkin Closet
    • Level: Main
    • Area: 140
    • Dimensions: 14 x 10
    Bedroom 2
    • Features: Hardwood Floors, Closet
    • Level: Main
    • Area: 132
    • Dimensions: 12 x 11
    Bedroom 3
    • Features: Hardwood Floors, Closet
    • Level: Main
    • Area: 120
    • Dimensions: 12 x 10
    Dining room
    • Level: Main
    Kitchen
    • Features: Dishwasher, Disposal, Free Standing Range, Tile Floor
    • Level: Main
    • Area: 126
    • Width: 9
    Living room
    • Features: Fireplace, Hardwood Floors
    • Level: Main
    • Area: 312
    • Dimensions: 24 x 13
    Heating
    • Forced Air 95 Plus, Fireplace(s)
    Cooling
    • Central Air
    Appliances
    • Included: Dishwasher, Disposal, Free-Standing Gas Range, Free-Standing Refrigerator, Washer/Dryer, Free-Standing Range, Gas Water Heater
    Features
    • Closet, Walk-In Closet(s)
    • Flooring: Hardwood, Laminate, Tile
    • Windows: Aluminum Frames, Wood Frames
    • Basement: Crawl Space
    • Number of fireplaces: 1
    • Fireplace features: Wood Burning
    Interior area
    • Total structure area: 1,368
    • Total interior livable area: 1,368 sqft

    Property

    Parking
    • Parking features: Driveway, Off Street
    • Has uncovered spaces: Yes
    Features
    • Levels: One
    • Stories: 1
    • Exterior features: Yard
    • Fencing: Fenced
    Lot
    • Size: 8,276 Square Feet
    • Features: Level, SqFt 7000 to 9999
    Details
    • Additional structures: ToolShed
    • Parcel number: R704900

    Construction

    Type & style
    • Home type: SingleFamily
    • Architectural style: Ranch
    • Property subtype: Residential, Single Family Residence
    Materials
    • Lap Siding
    • Foundation: Concrete Perimeter
    • Roof: Composition
    Condition
    • Resale
    • New construction: No
    • Year built: 1948

    Utilities & green energy

    • Gas: Gas
    • Sewer: Public Sewer
    • Water: Public
    • Utilities for property: Cable Connected

    Community & HOA

    Community
    • Security: None
    HOA
    • Has HOA: No
    Location
    • Region: Hillsboro

    Financial & listing details

    • Price per square foot: $341/sqft
    • Tax assessed value: $471,270
    • Annual tax amount: $2,956
    • Date on market: 6/5/2026
    • Cumulative days on market: 2 days
    • Listing terms: Call Listing Agent,Cash,Conventional,FHA,VA Loan
    • Road surface type: Paved

    Price history

    DateEventPrice
    6/30/2026Sold$466,000+3.6%$341/sqft
    Source: RMLS (OR) #482972269 Report a problem
    6/7/2026Pending sale$450,000$329/sqft
    Source: RMLS (OR) #482972269 Report a problem
    6/5/2026Listed for sale$450,000+254.3%$329/sqft
    Source: RMLS (OR) #482972269 Report a problem
    1/21/2026Listing removed$2,495$2/sqft
    Source: Zillow Rentals Report a problem
    1/3/2026Listed for rent$2,495+6.2%$2/sqft
    Source: Zillow Rentals Report a problem
    11/27/2025Listing removed$2,350$2/sqft
    Source: Zillow Rentals Report a problem
    11/8/2025Price change$2,350-1.9%$2/sqft
    Source: Zillow Rentals Report a problem
    10/24/2025Price change$2,395-2.2%$2/sqft
    Source: Zillow Rentals Report a problem
    10/6/2025Price change$2,450-1.8%$2/sqft
    Source: Zillow Rentals Report a problem
    10/3/2025Price change$2,495-3.9%$2/sqft
    Source: Zillow Rentals Report a problem
    9/24/2025Price change$2,595-2.1%$2/sqft
    Source: Zillow Rentals Report a problem
    9/11/2025Price change$2,650-1.7%$2/sqft
    Source: Zillow Rentals Report a problem
    9/5/2025Listed for rent$2,695+5.7%$2/sqft
    Source: Zillow Rentals Report a problem
    4/7/2025Listing removed$2,550$2/sqft
    Source: Zillow Rentals Report a problem
    3/28/2025Price change$2,550-1.7%$2/sqft
    Source: Zillow Rentals Report a problem
    3/17/2025Listed for rent$2,595+30.1%$2/sqft
    Source: Zillow Rentals Report a problem
    9/4/2020Listing removed$1,995$1/sqft
    Source: Zillow Rental Manager Report a problem
    8/24/2020Price change$1,995+59.6%$1/sqft
    Source: Zillow Rental Manager Report a problem
    2/4/2011Listed for rent$1,250$1/sqft
    Source: Postlets Report a problem
    9/3/2010Sold$127,000-8.6%$93/sqft
    Source: Public Record Report a problem
    6/19/2010Price change$138,900-7.3%$102/sqft
    Source: Keller Williams Realty Sunset Corridor #10042831 Report a problem
    5/26/2010Listed for sale$149,900+25.7%$110/sqft
    Source: Keller Williams Sunset Corridor #10042831 Report a problem
    4/22/2010Sold$119,223-23%$87/sqft
    Source: Public Record Report a problem
    9/26/2001Sold$154,900+34.7%$113/sqft
    Source: Public Record Report a problem
    8/11/1998Sold$115,000$84/sqft
    Source: Public Record Report a problem

    Public tax history

    YearProperty taxesTax assessment
    2025$2,956 +0.4%$180,190 +3%
    2024$2,945 +2.9%$174,950 +3%
    2023$2,862 +2.8%$169,860 +3%
    2022$2,784 +2.1%$164,920
    2021$2,728 +2.2%--
    2020$2,670 +3%$155,460 +3%
    2019$2,593 +4.5%$150,940
    2018$2,482 $150,940 +6.1%
    2017$2,482 +6.7%$142,290 +3%
    2016$2,327 $138,150 +3%
    2015$2,327 +4.2%$134,130 +3%
    2014$2,233 +2.8%$130,230 +3%
    2013$2,172 +3.2%$126,440 +3%
    2012$2,105 +3.8%$122,760 -28.8%
    2011$2,029 +1.3%$172,380 -6.7%
    2010$2,003 +3.6%$184,750 -5.4%
    2009$1,934 +5.8%$195,290 -11.6%
    2008$1,828 +0.4%$220,820 +0.5%
    2007$1,820 +18.7%$219,680 +11.7%
    2006$1,533 -0.2%$196,720 +25.5%
    2005$1,537 +1.6%$156,700 +2.5%
    2004$1,513 +3.1%$152,870 +6.4%
    2003$1,467 +2.1%$143,680 +3.6%
    2002$1,437 -0.6%$138,730 +3.2%
    2001$1,445 +16.1%$134,400 +3.7%
    2000$1,245 $129,610
    Find assessor info on the county website

    Neighborhood: 97124

    Nearby schools

    GreatSchools rating
    Schools provided by the listing agent
    • Elementary: Lincoln
    • Middle: Evergreen
    • High: Glencoe

    Source: RMLS (OR). This data may not be complete. We recommend contacting the local school district to confirm school assignments for this home.

    Get a cash offer in 3 minutes
    Find out how much your home could sell for in as little as 3 minutes with a no-obligation cash offer.
    Estimated market value
    $474,100
    Get a cash offer in 3 minutes
    Find out how much your home could sell for in as little as 3 minutes with a no-obligation cash offer.
    Estimated market value
    $474,100