OWNER SAYS BRING OFFERS, SUPER EXCITED to ANNOUNCE A $27,100 PRICE REDUCTION ON THIS FANTASTIC PROPERTY! Discover the perfect mix of comfort, character, and space in this charming 3-bedroom, 2-bath, SPLIT PLAN, wood frame home, nestled on a picturesque 1-acre corner lot. With a combination of open yard space and mature wooded areas, this property offers both room to roam and natural privacy. Inside, the home features a warm, welcoming layout with rustic touches that add to its charm. Recent upgrades include new appliances, a new roof in 2021 with hurricane straps, updated panel box, new well tank, new HVAC system 2021 offering peace of mind and added durability. Step outside to the covered back porch and enjoy the simple Florida lifestyle. Enjoy the fenced backyard, perfect for pets or entertaining, complete with a custom firepit—a great spot for relaxing evenings under the stars as well as grilling out with family and friends. A painted storage container, matching the home’s exterior, adds extra storage while maintaining curb appeal. Plenty of room for a garden, toys, or future projects—all within a peaceful, partially wooded setting that offers both shade and privacy. Whether you're looking for your forever home or a peaceful retreat with room to grow, this property has the space and potential to make it your own! Call to schedule your personal tour.
Sold for $185,000
$185,000
1013 NW MANDRAKE DRIVE, DUNNELLON, FL 34431
3beds
1,312sqft
Single Family Residence
Built in 1995
1.01 Acres Lot
$181,600 Zestimate®
$141/sqft
$1,651 Estimated rent
Home value
$181,600
$162,000 - $203,000
$1,651/mo
Zestimate® history
Owner options
List your home for rent
$1,651/mo
Rent Zestimate®
Find your next renter with Zillow Rental Manager. Plus, with online applications, you can quickly screen prospective tenants – for free.
$1,651/mo
Rent Zestimate®
Refinance and save
$1,317/mo
Est. payment
Refinancing to a lower rate could help reduce your monthly payments and save thousands over the life of the loan.
$1,317/mo
Est. payment
Explore your selling options
Work with a Zillow partner agent
Leverage their expertise and Zillow's premium Showcase listings to get your home seen by more buyers.
Get startedList with your own agent
Get your home in front of millions of buyers by listing it on Zillow.
Learn how to do itSell it yourself
Take full control of how buyers see your home on Zillow by listing For Sale by Owner (FSBO).
List your homeWhat's special
Rustic touchesNew appliancesMature wooded areasFenced backyardWarm welcoming layoutPeaceful partially wooded settingCovered back porch
Zillow last checked:
Listing updated:
Listed by:
Leigh Gallups 352-817-1519,
BERKSHIRE HATHAWAY HS FLORIDA 352-622-9700
Bought with:
Brittany Davis, 3382766
CASA FRESCA REALTY
Source: Stellar MLS,MLS#: OM703247 Originating MLS: Ocala - Marion
Originating MLS: Ocala - Marion
Facts & features
Interior
Bedrooms & bathrooms
- Bedrooms: 3
- Bathrooms: 2
- Full bathrooms: 2
Primary bedroom
- Features: Dual Closets
- Level: First
Bedroom 2
- Features: Dual Closets
- Level: First
Bedroom 3
- Features: Dual Closets
- Level: First
Bathroom 1
- Features: Linen Closet
- Level: First
Bathroom 2
- Features: Linen Closet
- Level: First
Kitchen
- Features: No Closet
- Level: First
Living room
- Features: Coat Closet
- Level: First
Heating
- Electric
Cooling
- Central Air
Appliances
- Included: Dryer, Range, Washer
- Laundry: Electric Dryer Hookup, In Kitchen, Laundry Closet, Washer Hookup
Features
- Ceiling Fan(s), Eating Space In Kitchen, Living Room/Dining Room Combo, Open Floorplan, Primary Bedroom Main Floor, Solid Wood Cabinets, Split Bedroom
- Flooring: Vinyl
- Has fireplace: No
- Common walls with other units/homes: Corner Unit
Interior area
- Total structure area: 1,377
- Total interior livable area: 1,312 sqft
Property
Parking
- Parking features: Driveway
- Has uncovered spaces: Yes
Features
- Levels: One
- Stories: 1
- Patio & porch: Covered, Front Porch, Rear Porch
- Exterior features: Private Mailbox, Storage
- Fencing: Wire
Lot
- Size: 1.01 Acres
- Dimensions: 137 x 320
- Features: Corner Lot, In County
- Residential vegetation: Wooded
Details
- Additional structures: Storage
- Parcel number: 1814026036
- Zoning: R1
- Special conditions: None
Construction
Type & style
- Home type: SingleFamily
- Property subtype: Single Family Residence
Materials
- HardiPlank Type, Metal Siding
- Foundation: Pillar/Post/Pier
- Roof: Shingle
Condition
- New construction: No
- Year built: 1995
Utilities & green energy
- Sewer: Septic Tank
- Water: Well
- Utilities for property: Cable Available, Electricity Connected, Sewer Connected, Water Connected
Community & HOA
Community
- Pet fee: $0 monthly
- Subdivision: RAINBOW LAKES ESTATE
HOA
- Has HOA: No
Location
- Region: Dunnellon
Financial & listing details
- Price per square foot: $141/sqft
- Tax assessed value: $154,363
- Annual tax amount: $1,827
- Date on market: 6/10/2025
- Cumulative days on market: 16 days
- Listing terms: Cash,Conventional
- Ownership: Fee Simple
- Total actual rent: 0
- Electric utility on property: Yes
- Road surface type: Paved, Asphalt
Price history
| Date | Event | Price |
|---|---|---|
| 7/29/2025 | Sold | $185,000+0.1%$141/sqft |
Source:  Stellar MLS #OM703247 Report a problem Stellar MLS #OM703247 Report a problem | ||
| 6/27/2025 | Pending sale | $184,900$141/sqft |
Source: Stellar MLS #OM703247 Report a problem | ||
| 6/23/2025 | Price change | $184,900-7.1%$141/sqft |
Source: Stellar MLS #OM703247 Report a problem | ||
| 6/18/2025 | Price change | $199,000-6.1%$152/sqft |
Source: Stellar MLS #OM703247 Report a problem | ||
| 6/10/2025 | Listed for sale | $212,000+172.1%$162/sqft |
Source: Stellar MLS #OM703247 Report a problem | ||
| 4/10/2021 | Sold | $77,900-2.5%$59/sqft |
Source:  Realtors Association of Citrus County #799281 Report a problem Realtors Association of Citrus County #799281 Report a problem | ||
| 3/11/2021 | Pending sale | $79,900$61/sqft |
Source: Realtors Association of Citrus County #799281 Report a problem | ||
| 3/10/2021 | Listed for sale | $79,900+232.9%$61/sqft |
Source: Realtors Association of Citrus County #799281 Report a problem | ||
| 5/6/2010 | Sold | $24,000-19.7%$18/sqft |
Source: Public Record Report a problem | ||
| 3/26/2010 | Price change | $29,900-9.1%$23/sqft |
Source: foreclosure.com Report a problem | ||
| 3/7/2010 | Price change | $32,900-10.8%$25/sqft |
Source: foreclosure.com Report a problem | ||
| 1/30/2010 | Price change | $36,900-7.8%$28/sqft |
Source: foreclosure.com Report a problem | ||
| 1/2/2010 | Listed for sale | $40,000-45.9%$30/sqft |
Source: foreclosure.com Report a problem | ||
| 7/19/2007 | Sold | $74,000+94.7%$56/sqft |
Source: Public Record Report a problem | ||
| 12/10/2004 | Sold | $38,000$29/sqft |
Source: Public Record Report a problem | ||
Public tax history
| Year | Property taxes | Tax assessment |
|---|---|---|
| 2024 | $1,827 +13.8% | $122,471 +3% |
| 2023 | $1,606 +3.9% | $118,904 +3% |
| 2022 | $1,545 -1.9% | $115,441 +62.7% |
| 2021 | $1,575 +8.7% | $70,964 +10% |
| 2020 | $1,449 +8.4% | $64,513 +10% |
| 2019 | $1,337 | $58,648 -2.4% |
| 2018 | $1,337 +20.9% | $60,066 +16% |
| 2017 | $1,106 +16.1% | $51,764 +17.5% |
| 2016 | $952 | $44,063 +8.8% |
| 2015 | $952 -4.8% | $40,516 -9.9% |
| 2014 | $1,000 +1.6% | $44,974 +0.8% |
| 2013 | $984 -2.9% | $44,617 -3.8% |
| 2012 | $1,014 -14.8% | $46,395 -17.5% |
| 2011 | $1,191 -3.2% | $56,236 -5% |
| 2010 | $1,230 -16.8% | $59,177 -21% |
| 2009 | $1,478 -12.8% | $74,912 -17.9% |
| 2008 | $1,694 +2.8% | $91,284 -0.5% |
| 2007 | $1,648 -7.6% | $91,752 +3.9% |
| 2006 | $1,784 +278.2% | $88,291 +73.4% |
| 2005 | $472 | $50,916 +28.2% |
| 2004 | $472 -3.8% | $39,723 +4.3% |
| 2002 | $490 +31.7% | $38,070 +4.6% |
| 2001 | $372 | $36,380 |
| 2000 | $372 | $36,380 |
Find assessor info on the county website
Neighborhood: Rainbow Lakes Estates
Nearby homes
- $16,50010,454 Square Feet0 NW Foxglove Ln LOT 55, Dunnellon, FL 34431Lot/Land
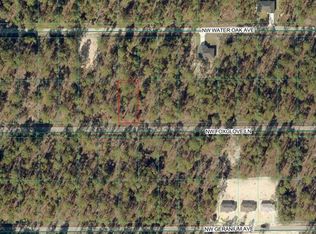
- $8,50010,454 Square Feet0 NW Foxglove Ln #35, Dunnellon, FL 34431Sold
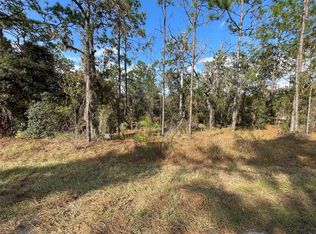
- $19,90010,454 Square FeetNW Foxglove Ln LOT 28, Dunnellon, FL 34431Lot/Land
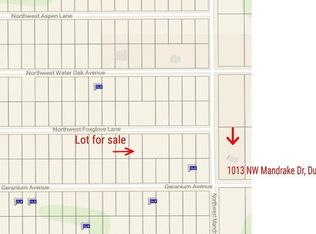
- $205,0003 bd2 ba1k sqft24025 NW Foxglove Ln, Dunnellon, FL 34431Sold
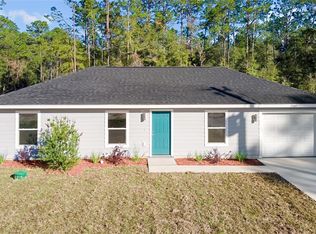
- $23,0001 AcresNW Geranium Ave LOT 3, Dunnellon, FL 34431Sold
- $8,90010,454 Square FeetLOT 35 NW Banyan Ln LOT 35, Dunnellon, FL 34431Sold
- $240,0003 bd2 ba1.3k sqft24078 NW Geranium Ave, Dunnellon, FL 34431Sold
- $9,00010,454 Square FeetNW Geranium Ave LOT 27, Dunnellon, FL 34431Sold
Nearby schools
GreatSchools rating
- 4/10Romeo Elementary SchoolGrades: PK-5Distance: 5.1 mi
- 5/10Dunnellon Middle SchoolGrades: 6-8Distance: 10 mi
- 2/10Dunnellon High SchoolGrades: 9-12Distance: 10 mi
Schools provided by the listing agent
- Elementary: Romeo Elementary School
- Middle: Dunnellon Middle School
- High: Dunnellon High School
Source: Stellar MLS. This data may not be complete. We recommend contacting the local school district to confirm school assignments for this home.
Get a cash offer in 3 minutes
Find out how much your home could sell for in as little as 3 minutes with a no-obligation cash offer.
Estimated market value
$181,600
Get a cash offer in 3 minutes
Find out how much your home could sell for in as little as 3 minutes with a no-obligation cash offer.
Estimated market value
$181,600
- Florida
- Marion County
- Dunnellon
- 34431
- Rainbow Lakes Estates
- 1013 NW MANDRAKE DRIVE
Nearby cities
Nearby neighborhoods
Nearby zip codes
Other Dunnellon Topics
