Skip main navigation
Sold for $305,000
  • $305,000

    1013 Nelson St, Richmond, VA 23231

    4beds
    1,312sqft
    Single Family Residence
    Built in 1944
    6,538.36 Square Feet Lot
    $319,000 Zestimate®
    $232/sqft
    $2,308 Estimated rent

    Home value

    $319,000

    $303,000 - $335,000

    $2,308/mo

    Zestimate® history
    Loading
    Loading...

    Owner options

    List your home for rent

    $2,308/mo

    Rent Zestimate®

    Find your next renter with Zillow Rental Manager. Plus, with online applications, you can quickly screen prospective tenants – for free.

    Learn more

    $2,308/mo

    Rent Zestimate®

    Refinance and save

    $1,903/mo

    Est. payment

    Refinancing to a lower rate could help reduce your monthly payments and save thousands over the life of the loan.

    See today's rates

    $1,903/mo

    Est. payment

    Explore your selling options

    Work with a Zillow partner agent

    Leverage their expertise and Zillow's premium Showcase listings to get your home seen by more buyers.

    Get started

    List with your own agent

    Get your home in front of millions of buyers by listing it on Zillow.

    Learn how to do it

    Sell it yourself

    Take full control of how buyers see your home on Zillow by listing For Sale by Owner (FSBO).

    List your home

    What's special

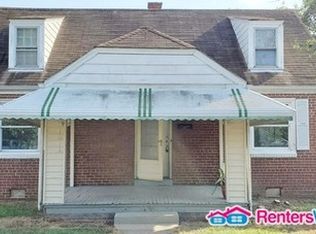
    Welcome to 1013 Nelson Street, a beautifully renovated brick Cape offering modern updates while maintaining classic Richmond charm. This move-in ready home has been thoughtfully updated throughout, making it an ideal option for buyers looking for style, comfort, and convenience. Step inside to find newly refinished wood flooring, and fresh neutral paint that create a warm and inviting atmosphere throughout the main living areas. The spacious living room provides plenty of natural light and flexible space for relaxing or entertaining. Just beyond, the fully renovated kitchen features new cabinetry, stylish countertops, stainless steel appliances, updated lighting, and a functional peninsula with seating, perfect for casual dining or gathering with guests. The home offers comfortable and well-appointed bedrooms, including a large finished upstairs space with new carpet that provides excellent versatility for a primary suite, office, or bonus living area. Both bathrooms have been beautifully updated with modern vanities, fixtures, and tilework, including a bright main bath with subway tile and a sleek upstairs bath with a walk-in shower. Major system upgrades provide peace of mind, including new HVAC, updated fixtures, and modern lighting. Every detail has been considered to deliver a fresh, contemporary feel while preserving the home's classic character. Outside, enjoy the welcoming covered front porch, perfect for relaxing evenings, along with a spacious yard offering room for gardening, pets, or entertaining. Conveniently located in Richmond’s east end near downtown, Rocketts Landing, the Capital Trail, and major highways, this home provides quick access to dining, entertainment, and commuting routes while still offering neighborhood charm.

    Zillow last checked:

    Listing updated:

    Listed by:

    Mike Hogan info@hogangrp.com,

    The Hogan Group Real Estate

    Bought with:

    Alejandro King, 0225265706

    Providence Hill Real Estate

    Source: CVRMLS,MLS#: 2605921MLS LogoOriginating MLS: Central Virginia Regional MLS

    Facts & features

    Interior

    Bedrooms & bathrooms
    • Bedrooms: 4
    • Bathrooms: 2
    • Full bathrooms: 2
    Primary bedroom
    • Description: Wood Floors, Ceiling Fan
    • Level: First
    • Dimensions: 12.1 x 10.10
    Bedroom 2
    • Level: First
    • Dimensions: 8.6 x 11.7
    Bedroom 3
    • Level: Second
    • Dimensions: 12.4 x 15.9
    Bedroom 4
    • Level: Second
    • Dimensions: 14.6 x 15.9
    Dining room
    • Level: First
    • Dimensions: 7.5 x 11.7
    Other
    • Description: Tub & Shower
    • Level: First
    Other
    • Description: Tub & Shower
    • Level: Second
    Kitchen
    • Description: Stainless Steel Appliances
    • Level: First
    • Dimensions: 6.10 x 11.7
    Living room
    • Description: Wood Floors
    • Level: First
    • Dimensions: 20.9 x 10.10
    Heating
    • Electric, Heat Pump
    Cooling
    • Central Air
    Appliances
    • Included: Dishwasher, Gas Cooking, Microwave
    Features
    • Flooring: Carpet, Wood
    • Has basement: No
    • Attic: Access Only
    Interior area
    • Total interior livable area: 1,312 sqft
    • Finished area above ground: 1,312
    • Finished area below ground: 0

    Property

    Features
    • Levels: One and One Half
    • Stories: 1
    • Pool features: None
    • Fencing: Back Yard,Chain Link
    Lot
    • Size: 6,538 sqft
    Details
    • Parcel number: E0100072004
    • Zoning description: R-5
    • Special conditions: Corporate Listing

    Construction

    Type & style
    • Home type: SingleFamily
    • Architectural style: Cape Cod
    • Property subtype: Single Family Residence
    Materials
    • Brick
    • Roof: Shingle
    Condition
    • Resale
    • New construction: No
    • Year built: 1944

    Utilities & green energy

    • Sewer: Public Sewer
    • Water: Public

    Community & neighborhood

    Location
    • Region: Richmond
    • Subdivision: Montebello

    Other

    Other facts
    • Ownership: Corporate
    • Ownership type: Corporation

    Price history

    DateEventPrice
    5/20/2026Sold$305,000-4.7%$232/sqft
    Source: CVRMLS #2605921 Report a problem
    3/30/2026Pending sale$319,900$244/sqft
    Source: CVRMLS #2605921 Report a problem
    3/11/2026Listed for sale$319,900+45.4%$244/sqft
    Source: CVRMLS #2605921 Report a problem
    5/13/2025Sold$220,000$168/sqft
    Source: Public Record Report a problem

    Public tax history

    YearProperty taxesTax assessment
    2025$2,148 +4.7%$179,000 +4.7%
    2024$2,052 +14%$171,000 +14%
    2023$1,800 $150,000
    2022$1,800 +35.1%$150,000 +35.1%
    2021$1,332 +4.7%$111,000 +4.7%
    2020$1,272 +15.2%$106,000 +15.2%
    2019$1,104 +10.8%$92,000 +10.8%
    2018$996 -33.5%$83,000 +2.5%
    2017$1,498 $81,000 +1.3%
    2016$1,498 $80,000
    2015$1,498 $80,000
    2014$1,498 $80,000 -3.6%
    2013-- $83,000 +5.1%
    2012-- $79,000 -2.5%
    2011-- $81,000
    2010-- $81,000 +0.6%
    2009-- $80,500
    2008-- $80,500 +1.3%
    2007-- $79,500 +10.4%
    2006-- $72,000 +0.3%
    2005-- $71,800 +22.9%
    2003-- $58,400 +1%
    2002-- $57,800 +3%
    2001$802 $56,100

    Find assessor info on the county website

    Neighborhood: Fulton

    Nearby schools

    GreatSchools rating
    Schools provided by the listing agent
    • Elementary: Bellevue
    • Middle: Martin Luther King Jr.
    • High: Armstrong

    Source: CVRMLS. This data may not be complete. We recommend contacting the local school district to confirm school assignments for this home.

    Get a cash offer in 3 minutes
    Find out how much your home could sell for in as little as 3 minutes with a no-obligation cash offer.
    Estimated market value
    $319,000
    Get a cash offer in 3 minutes
    Find out how much your home could sell for in as little as 3 minutes with a no-obligation cash offer.
    Estimated market value
    $319,000