Skip main navigation
Sold for $705,000
  • $705,000

    1013 New Chester Ct, Apex, NC 27502

    4beds
    2,401sqft
    Single Family Residence
    Built in 1992
    0.29 Acres Lot
    $704,900 Zestimate®
    $294/sqft
    $2,992 Estimated rent

    Home value

    $704,900

    $670,000 - $740,000

    $2,992/mo

    Zestimate® history
    Loading
    Loading...

    Owner options

    List your home for rent

    $2,992/mo

    Rent Zestimate®

    Find your next renter with Zillow Rental Manager. Plus, with online applications, you can quickly screen prospective tenants – for free.

    Learn more

    $2,992/mo

    Rent Zestimate®

    Refinance and save

    $4,497/mo

    Est. payment

    Refinancing to a lower rate could help reduce your monthly payments and save thousands over the life of the loan.

    See today's rates

    $4,497/mo

    Est. payment

    Explore your selling options

    Work with a Zillow partner agent

    Leverage their expertise and Zillow's premium Showcase listings to get your home seen by more buyers.

    Get started

    List with your own agent

    Get your home in front of millions of buyers by listing it on Zillow.

    Learn how to do it

    Sell it yourself

    Take full control of how buyers see your home on Zillow by listing For Sale by Owner (FSBO).

    List your home

    What's special

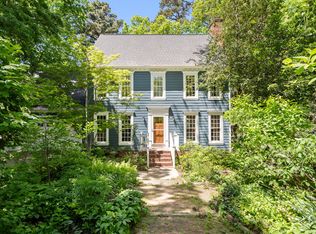
    Stunning Updated Home in Prime Apex Location! Welcome home to this beautifully updated residence situated on a fantastic lot in a highly sought-after neighborhood, Shepherd's Vineyard, just minutes from everything! Step inside to discover a bright, open floor plan highlighted by gorgeous hardwood floors spanning the entire main level. The thoughtful layout features a formal living room and a dedicated private office enclosed by elegant French doors, ideal for remote work. The heart of the home is the stunning open kitchen that flows seamlessly into a welcoming family room with a cozy fireplace. This space is an entertainer's dream, offering picturesque views of the private, tree-lined backyard. Upstairs, you will find three generously sized bedrooms, each boasting fantastic closet space. A massive bonus room with its own closets offers incredible versatility to suit your lifestyle needs. Complete with a spacious 2 car garage and a serene, mature yard, this move-in-ready gem won't last long. Residents love this prime location offering easy access to nearby greenways, parks, downtown Apex, highway 64, Costco and Beaver Creek Shopping, plus the option to join the Shepherd's Vineyard Pool. Pool Membership for Shepherds Vineyard is optional and requires a onetime joining fee and an annual membership fee (prices vary based on type of membership). For More info regarding membership to The Pool at Shepherds Vineyard visit https://shepherdsvineyardpool.com. Please contact the listing agent for more details or to schedule a private tour!

    Zillow last checked:

    Listing updated:

    Listed by:

    Taralyn Farrell 919-454-3614,

    Coldwell Banker Advantage

    Bought with:

    Mary Bouchard, 180123

    Long & Foster Real Estate INC/Raleigh

    Source: Doorify MLS,MLS#: 10183043MLS Logo

    Facts & features

    Interior

    Bedrooms & bathrooms
    • Bedrooms: 4
    • Bathrooms: 3
    • Full bathrooms: 2
    • 1/2 bathrooms: 1
    • Main level bathrooms: 1
    Primary bedroom
    • Level: Second
    • Area: 236.28 Square Feet
    • Dimensions: 17.9 x 13.2
    Bedroom 2
    • Level: Second
    • Area: 117.81 Square Feet
    • Dimensions: 11.9 x 9.9
    Bedroom 3
    • Level: Second
    • Area: 128.62 Square Feet
    • Dimensions: 11.8 x 10.9
    Bonus room
    • Level: Second
    • Area: 291.77 Square Feet
    • Dimensions: 17.9 x 16.3
    Breakfast room
    • Level: Main
    • Area: 116.2 Square Feet
    • Dimensions: 14.0 x 8.3
    Dining room
    • Level: Main
    • Area: 145.2 Square Feet
    • Dimensions: 13.2 x 11.0
    Family room
    • Level: Main
    • Area: 225.72 Square Feet
    • Dimensions: 17.1 x 13.2
    Kitchen
    • Level: Main
    • Area: 144.72 Square Feet
    • Dimensions: 13.4 x 10.8
    Laundry
    • Level: Second
    • Area: 57.42 Square Feet
    • Dimensions: 9.9 x 5.8
    Office
    • Level: Main
    • Area: 143.88 Square Feet
    • Dimensions: 13.2 x 10.9
    Other
    • Level: Second
    • Area: 57.42 Square Feet
    • Dimensions: 9.9 x 5.8
    Other
    • Level: Main
    • Area: 190.4 Square Feet
    • Dimensions: 14.0 x 13.6
    Other
    • Level: Main
    • Area: 31.11 Square Feet
    • Dimensions: 6.1 x 5.1
    Heating
    • Central, None
    Cooling
    • Central Air
    Appliances
    • Included: Dishwasher, Electric Cooktop, Electric Oven, Microwave, Oven, Range Hood
    • Laundry: Laundry Room, Upper Level
    Features
    • Chandelier, Crown Molding, Double Vanity, Entrance Foyer, Eat-in Kitchen, Granite Counters, Kitchen Island, Open Floorplan, Pantry, Recessed Lighting, Soaking Tub, Storage, Vaulted Ceiling(s), Walk-In Closet(s), Walk-In Shower, Smooth Ceilings
    • Flooring: Carpet, Hardwood, Tile, Wood
    • Number of fireplaces: 1
    • Fireplace features: Family Room, Gas
    • Common walls with other units/homes: No Common Walls
    Interior area
    • Total structure area: 2,401
    • Total interior livable area: 2,401 sqft
    • Finished area above ground: 2,401
    • Finished area below ground: 0

    Property

    Parking
    • Total spaces: 2
    • Parking features: Attached, Concrete, Driveway, Garage Faces Front, Garage
    • Garage spaces: 2
    • Has uncovered spaces: Yes
    Features
    • Levels: Two
    • Stories: 2
    • Patio & porch: Deck, Front Porch
    • Exterior features: Rain Gutters
    • Has view: Yes
    • View description: Trees/Woods
    Lot
    • Size: 0.29 Acres
    • Features: Front Yard, Landscaped, Hardwood Trees
    Details
    • Parcel number: 074215733074000 0190126
    • Zoning: MD
    • Special conditions: Standard

    Construction

    Type & style
    • Home type: SingleFamily
    • Architectural style: Colonial,Traditional,Transitional
    • Property subtype: Single Family Residence
    Materials
    • Brick, Brick Veneer, Masonite
    • Foundation: Crawlspace
    • Roof: Shingle
    Condition
    • New construction: No
    • Year built: 1992

    Utilities & green energy

    • Sewer: Public Sewer
    • Water: Public

    Community & HOA

    Community
    • Features: Suburban, Street Lights, Sidewalks
    • Subdivision: Shepherds Vineyard
    HOA
    • Has HOA: Yes
    • Amenities included: Jogging Path, Management, Trail(s)
    • Services included: Insurance
    • HOA fee: $99 quarterly
    • HOA name: Shepherds Vineyard HOA
    • HOA phone: 919-848-4911
    Location
    • Region: Apex

    Financial & listing details

    • Price per square foot: $294/sqft
    • Tax assessed value: $668,352
    • Annual tax amount: $6,106
    • Date on market: 7/30/2026
    • Listing agreement: Exclusive Right To Sell
    • Listing terms: 1031 Exchange,Cash,Conventional,VA Loan

    Price history

    DateEventPrice
    8/25/2026Sold$705,000-0.5%$294/sqft
    Source: Doorify MLS #10183043 Report a problem
    8/5/2026Pending sale$708,500$295/sqft
    Source: Doorify MLS #10183043 Report a problem
    7/30/2026Listed for sale$708,500+0.9%$295/sqft
    Source: Doorify MLS #10183043 Report a problem
    6/13/2025Sold$702,500+2.6%$293/sqft
    Source: Doorify MLS #10096195 Report a problem
    5/17/2025Pending sale$685,000$285/sqft
    Source: Doorify MLS #10096195 Report a problem
    5/14/2025Listed for sale$685,000+83.9%$285/sqft
    Source: Doorify MLS #10096195 Report a problem
    11/17/2020Sold$372,500+8%$155/sqft
    Source: Public Record Report a problem
    9/28/2020Pending sale$345,000$144/sqft
    Source: Mark Spain Real Estate #2344849 Report a problem
    9/25/2020Listed for sale$345,000$144/sqft
    Source: Mark Spain Real Estate #2344849 Report a problem

    Public tax history

    YearProperty taxesTax assessment
    2025$4,957 +2.3%$647,765 +14.6%
    2024$4,846 +26.7%$565,418 +63%
    2023$3,826 +6.5%$346,918
    2022$3,592 +4%$346,918
    2021$3,454 $346,918
    2020-- $346,918 +21.5%
    2019$2,720 +25%$285,525
    2018$2,176 +52.1%$285,525
    2017$1,430 -23.9%$285,525
    2016$1,880 +33.3%$285,525 +2.3%
    2015$1,410 -13.8%$279,232
    2014$1,635 $279,232
    2013-- $279,232
    2012-- $279,232
    2011-- $279,232
    2010-- $279,232
    2009-- $279,232
    2008-- --
    2007-- --
    2006-- --
    2005-- --
    2004-- --
    2003-- --
    2002-- --
    2001-- --
    Find assessor info on the county website

    Neighborhood: 27502

    Nearby schools

    GreatSchools rating
    Schools provided by the listing agent
    • Elementary: Wake - Apex Elementary
    • Middle: Wake - Apex Middle
    • High: Wake - Apex High

    Source: Doorify MLS. This data may not be complete. We recommend contacting the local school district to confirm school assignments for this home.

    Get a cash offer in 3 minutes
    Find out how much your home could sell for in as little as 3 minutes with a no-obligation cash offer.
    Estimated market value
    $704,900
    Get a cash offer in 3 minutes
    Find out how much your home could sell for in as little as 3 minutes with a no-obligation cash offer.
    Estimated market value
    $704,900