Skip main navigation
Sold for $395,000
  • $395,000

    1013 Nichols Dr, Raleigh, NC 27605

    2beds
    914sqft
    Condominium
    Built in 1949
    -- sqft lot
    $379,300 Zestimate®
    $432/sqft
    $1,805 Estimated rent

    Home value

    $379,300

    $357,000 - $406,000

    $1,805/mo

    Zestimate® history
    Loading
    Loading...

    Owner options

    List your home for rent

    $1,805/mo

    Rent Zestimate®

    Find your next renter with Zillow Rental Manager. Plus, with online applications, you can quickly screen prospective tenants – for free.

    Learn more

    $1,805/mo

    Rent Zestimate®

    Refinance and save

    $2,863/mo

    Est. payment

    Refinancing to a lower rate could help reduce your monthly payments and save thousands over the life of the loan.

    See today's rates

    $2,863/mo

    Est. payment

    Explore your selling options

    Work with a Zillow partner agent

    Leverage their expertise and Zillow's premium Showcase listings to get your home seen by more buyers.

    Get started

    List with your own agent

    Get your home in front of millions of buyers by listing it on Zillow.

    Learn how to do it

    Sell it yourself

    Take full control of how buyers see your home on Zillow by listing For Sale by Owner (FSBO).

    List your home

    What's special

    Covered brick patioLight fixturesEasy trip to restaurantsOpen floor planSs appliancesNew outletsNew pull down stair
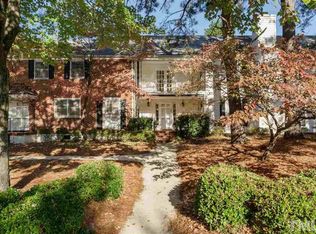
    A totality of renovations and updates in this Village District condo will eclipse all of your expectations for this once in a lifetime location. The open floor plan and covered brick patio provide spaces to entertain and relax. Complete Kitchen and bathroom renovations with new cabinets, quartz tops, SS appliances (refrigerator, dishwasher, vented microwave and smooth top range). New outlets, switches, light fixtures and fans & Can lights! New real wood blinds throughout. New LVP floors on main level and refinished hardwoods up. New Doors and hardware! New pull down stair to attic. And the best location, easy trip to restaurants, nightlife, shopping, gym and more. And an off street parking court just out back. Don't wait on this one to come around again.

    Zillow last checked:

    Listing updated:

    Listed by:

    Chip Edwards 919-625-8772,

    Howard Hanna Allen Tate Raleigh Glenwood

    Bought with:

    Lee Rand, 308708

    Hodge & Kittrell Sotheby's Int

    Source: Doorify MLS,MLS#: 10022289MLS Logo

    Facts & features

    Interior

    Bedrooms & bathrooms
    • Bedrooms: 2
    • Bathrooms: 2
    • Full bathrooms: 1
    • 1/2 bathrooms: 1
    • Main level bathrooms: 1
    Primary bedroom
    • Level: Second
    • Area: 173.25 Square Feet
    • Dimensions: 15.75 x 11
    Bedroom 2
    • Level: Second
    • Area: 126 Square Feet
    • Dimensions: 12 x 10.5
    Breakfast room
    • Level: Main
    • Area: 54 Square Feet
    • Dimensions: 9 x 6
    Kitchen
    • Level: Main
    • Area: 120 Square Feet
    • Dimensions: 12 x 10
    Living room
    • Level: Main
    • Area: 220.5 Square Feet
    • Dimensions: 15.75 x 14
    Heating
    • Central, Forced Air, Natural Gas
    Cooling
    • Central Air
    Appliances
    • Included: Dryer, Disposal, Dishwasher, Free-Standing Electric Range, Ice Maker, Microwave, Refrigerator, Stainless Steel Appliance(s), Vented Exhaust Fan, Washer
    • Laundry: Laundry Closet, Main Level, Outside
    Features
    • Ceiling Fan(s), Eat-in Kitchen, Kitchen Island, Recessed Lighting, Living/Dining Room Combination, Bathtub/Shower Combination, Quartz Counters, Smooth Ceilings
    • Flooring: Hardwood, Luxury Vinyl, Tile
    • Doors: Storm Door(s)
    • Windows: Blinds, Window Treatments
    • Common walls with other units/homes: 2+ Common Walls
    Interior area
    • Total structure area: 914
    • Total interior livable area: 914 sqft
    • Finished area above ground: 914
    • Finished area below ground: 0

    Property

    Parking
    • Total spaces: 1
    • Parking features: Alley Access, Assigned, Off Street
    • Uncovered spaces: 1
    • Details: private parking area in back
    Features
    • Levels: Two
    • Stories: 2
    • Patio & porch: Covered, Patio
    Lot
    • Features: Landscaped
    Details
    • Parcel number: 1704136471
    • Special conditions: Seller Licensed Real Estate Professional

    Construction

    Type & style
    • Home type: Condo
    • Architectural style: Colonial,Transitional
    • Property subtype: Condominium
    Materials
    • Asbestos, Brick
    • Foundation: Block
    • Roof: Shingle
    Condition
    • Updated/Remodeled
    • New construction: No
    • Year built: 1949

    Utilities & green energy

    • Sewer: Public Sewer
    • Water: Public
    • Utilities for property: Cable Available, Electricity Connected, Natural Gas Connected, Sewer Connected, Water Connected

    Community & HOA

    Community
    • Subdivision: Cameron Village Condos
    HOA
    • Has HOA: Yes
    • Services included: Insurance, Maintenance Grounds, Pest Control, Sewer, Water
    • HOA fee: $375 monthly
    • HOA name: Assoc of Unit Owners of Cameron Village Condo
    • HOA phone: 919-821-1350
    Location
    • Region: Raleigh

    Financial & listing details

    • Price per square foot: $432/sqft
    • Tax assessed value: $346,670
    • Annual tax amount: $2,643
    • Date on market: 4/11/2024
    • Listing agreement: Exclusive Right To Sell
    • Listing terms: Cash,Conventional
    • Road surface type: Asphalt

    Price history

    DateEventPrice
    5/6/2024Sold$395,000$432/sqft
    Source: Doorify MLS #10022289 Report a problem
    4/13/2024Pending sale$395,000$432/sqft
    Source: Doorify MLS #10022289 Report a problem
    4/11/2024Listed for sale$395,000$432/sqft
    Source: Doorify MLS #10022289 Report a problem
    2/2/2021Listing removed--
    Source: Zillow Rental Manager Report a problem
    1/27/2021Price change$1,595-3%$2/sqft
    Source: Zillow Rental Manager Report a problem
    10/25/2020Listed for rent$1,645$2/sqft
    Source: Zillow Rental Manager Report a problem

    Public tax history

    YearProperty taxesTax assessment
    2025$3,043 +0.4%$346,670
    2024$3,031 +14.7%$346,670 +44%
    2023$2,643 +7.6%$240,680
    2022$2,457 +4%$240,680
    2021$2,362 +1.8%$240,680
    2020$2,319 +16.2%$240,680 +41.1%
    2019$1,996 $170,526
    2018$1,996 +11.3%$170,526
    2017$1,794 +2.1%$170,526
    2016$1,757 -5.1%$170,526 -3.6%
    2015$1,853 +5.4%$176,980
    2014$1,758 $176,980
    2013-- $176,980
    2012-- $176,980
    2011-- $176,980
    2010-- $176,980
    2009-- $176,980
    2008-- --
    2007-- --
    2006-- --
    Find assessor info on the county website

    Neighborhood: Hillsborough

    Nearby schools

    GreatSchools rating
    Schools provided by the listing agent
    • Elementary: Wake - Wiley Elementary
    • Middle: Wake - Oberlin Middle
    • High: Wake - Needham Broughton High

    Source: Doorify MLS. This data may not be complete. We recommend contacting the local school district to confirm school assignments for this home.

    Get a cash offer in 3 minutes
    Find out how much your home could sell for in as little as 3 minutes with a no-obligation cash offer.
    Estimated market value
    $379,300
    Get a cash offer in 3 minutes
    Find out how much your home could sell for in as little as 3 minutes with a no-obligation cash offer.
    Estimated market value
    $379,300