Don't miss your chance to own a piece of history and write the next chapter of this exceptional one-of-a-kind home. A rare gem tucked in a wonderful, easy-access location only a mile from UT and downtown, this classical revival is a remarkable blend of historical charm and modern comfort with four spacious bedrooms and 2.5 bathrooms. Mature landscaping with flagstone path enhances the curb appeal, but it is the stately full-length columned porch and balcony that draws the eye and steals the spotlight. Stepping inside is like stepping back to an elegant and storied time. Stained and leaded glass, classic period molding, transom windows, high ceilings and gracious appointments await throughout, taking you back to a moment in time when character and craftsmanship abounded. Sunlight pours through the many windows, filling the rooms with warmth and highlighting the charm throughout, including a grand formal entry with turned staircase, French doors that lead into a living room with mantled brick fireplace, and a large kitchen with stainless steel appliances, ample cabinetry and exposed brick wall. Every room offers traditional and creative uses, including a bedroom upstairs with attached bonus room that offers the possibilities of a nursery, playroom, media or office space - even that of a walk-in closet! The bathrooms are pure nostalgia including one with a clawfoot tub, another with built-in nooks surrounding the walk-in shower and a half bath with exposed vanity pipes. The landing reveals access to the upper-level balcony with its plentiful alfresco spaces, perfect for kicking back and enjoying a slower-pace and time to catch up. The backyard is yet another great destination that hosts a large deck and swim spa surrounded by mature trees and vegetation. This truly enchanting 2,850sqft historic house is must-see, yielding numerous spaces to entertain or simply enjoy room to breathe. It is true that the best stories begin at home...let yours start here! Buyer to verify all information.
Sold for $485,000
Street View
$485,000
1013 Oak Ave, Knoxville, TN 37921
4beds
2,850sqft
Single Family Residence
Built in 1910
7,405 Square Feet Lot
$491,900 Zestimate®
$170/sqft
$2,505 Estimated rent
Home value
$491,900
$467,000 - $521,000
$2,505/mo
Zestimate® history
Owner options
List your home for rent
$2,505/mo
Rent Zestimate®
Find your next renter with Zillow Rental Manager. Plus, with online applications, you can quickly screen prospective tenants – for free.
$2,505/mo
Rent Zestimate®
Refinance and save
$2,813/mo
Est. payment
Refinancing to a lower rate could help reduce your monthly payments and save thousands over the life of the loan.
$2,813/mo
Est. payment
Explore your selling options
Work with a Zillow partner agent
Leverage their expertise and Zillow's premium Showcase listings to get your home seen by more buyers.
Get startedList with your own agent
Get your home in front of millions of buyers by listing it on Zillow.
Learn how to do itSell it yourself
Take full control of how buyers see your home on Zillow by listing For Sale by Owner (FSBO).
List your homeWhat's special
Stately full-length columned porchStained and leaded glassUpper-level balconyGracious appointmentsMantled brick fireplaceExposed brick wallClassic period molding
Zillow last checked:
Listing updated:
Listed by:
Ryan Coleman,
Hometown Realty, LLC
Bought with:
Carrie Poteat, 354591
Realty Executives Associates
Source: East Tennessee Realtors,MLS#: 1321518
Facts & features
Interior
Bedrooms & bathrooms
- Bedrooms: 4
- Bathrooms: 3
- Full bathrooms: 2
- 1/2 bathrooms: 1
Rooms
- Room types: Bonus Room
Heating
- Central, Natural Gas
Cooling
- Central Air, Attic Fan, Ceiling Fan(s)
Appliances
- Included: Dishwasher, Disposal, Range, Refrigerator
Features
- Bonus Room
- Flooring: Carpet, Hardwood, Vinyl
- Windows: Wood Frames, Storm Window(s)
- Basement: Unfinished
- Number of fireplaces: 1
- Fireplace features: Gas, Double Sided, Insert, Free Standing
Interior area
- Total structure area: 2,850
- Total interior livable area: 2,850 sqft
Property
Parking
- Parking features: Off Street
Features
- Exterior features: Prof Landscaped, Balcony
- Has private pool: Yes
- Pool features: In Ground
Lot
- Size: 7,405 Square Feet
- Dimensions: 50 x 150
- Features: Level
Details
- Parcel number: 094FJ029
Construction
Type & style
- Home type: SingleFamily
- Architectural style: Other,Historic
- Property subtype: Single Family Residence
Materials
- Brick
Condition
- Year built: 1910
Utilities & green energy
- Sewer: Public Sewer
- Water: Public
- Utilities for property: Cable Available
Community & HOA
Community
- Subdivision: Deadrick Add Pt 57 & 58
Location
- Region: Knoxville
Financial & listing details
- Price per square foot: $170/sqft
- Tax assessed value: $273,300
- Annual tax amount: $1,062
- Date on market: 11/11/2025
- Listing terms: Cash,Conventional
Price history
| Date | Event | Price |
|---|---|---|
| 12/19/2025 | Sold | $485,000+2.1%$170/sqft |
Source:  East Tennessee Realtors #1321518 Report a problem East Tennessee Realtors #1321518 Report a problem | ||
| 11/12/2025 | Pending sale | $475,000$167/sqft |
Source: East Tennessee Realtors #1321518 Report a problem | ||
| 11/11/2025 | Listed for sale | $475,000+161.7%$167/sqft |
Source: East Tennessee Realtors #1321518 Report a problem | ||
| 7/22/2004 | Sold | $181,500+322.1%$64/sqft |
Source: Public Record Report a problem | ||
| 4/20/1998 | Sold | $43,000$15/sqft |
Source: Public Record Report a problem | ||
Public tax history
| Year | Property taxes | Tax assessment |
|---|---|---|
| 2025 | $1,062 | $68,325 |
| 2024 | $1,062 | $68,325 |
| 2023 | $1,062 | $68,325 |
| 2022 | $1,062 +22.9% | $68,325 +67.7% |
| 2021 | $864 | $40,750 -75% |
| 2020 | $864 | $163,000 |
| 2019 | $864 | $163,000 |
| 2018 | $864 -53.7% | -- |
| 2017 | $1,868 +1.9% | $40,750 |
| 2016 | $1,834 | -- |
| 2015 | $1,834 | -- |
| 2014 | $1,834 +7.2% | -- |
| 2013 | $1,711 -23.8% | -- |
| 2012 | $2,246 | -- |
| 2011 | $2,246 | $46,600 |
| 2010 | $2,246 | $46,600 |
| 2009 | $2,246 -7.1% | $46,600 +6% |
| 2008 | $2,419 +0% | $43,975 |
| 2007 | $2,419 | $43,975 |
| 2006 | $2,419 | $43,975 |
| 2005 | $2,419 +529.8% | $43,975 +238.9% |
| 2004 | $384 | $12,975 |
| 2003 | $384 | $12,975 |
| 2002 | -- | $12,975 |
| 2001 | -- | $12,975 +28.1% |
| 2000 | -- | $10,125 |
Find assessor info on the county website
Neighborhood: Mechanicsville
Nearby homes
- $608,0004 bd3 ba2.5k sqft1017 Oak Ave, Knoxville, TN 37921Off Market
- $477,8003 bd2 ba2.4k sqft1007 Oak Ave, Knoxville, TN 37921Off Market
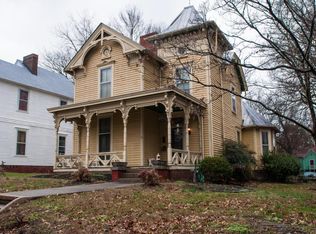
- $433,0004 bd2 ba2.4k sqft1003 Oak Ave, Knoxville, TN 37921Off Market
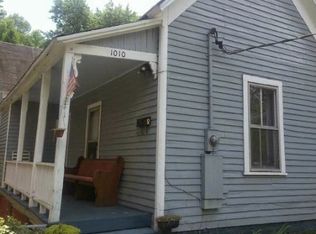
- $194,9002 bd1 ba1k sqft1010 McGhee Ave, Knoxville, TN 37921Off Market
- $217,5003 bd1 ba1.4k sqft415 Clark St, Knoxville, TN 37921Off Market
- $169,9002 bd1 ba1k sqft1008 McGhee Ave, Knoxville, TN 37921Off Market
- $143,1002 bd1 ba948 sqft1012 McGhee Ave, Knoxville, TN 37921Off Market
- $73,4002 bd1 ba1.1k sqft1006 McGhee Ave, Knoxville, TN 37921Off Market
Nearby schools
GreatSchools rating
- 4/10Maynard Elementary SchoolGrades: PK-5Distance: 0.4 mi
- 6/10Bearden Middle SchoolGrades: 6-8Distance: 6.1 mi
- 3/10Fulton High SchoolGrades: 9-12Distance: 1.8 mi
Get a cash offer in 3 minutes
Find out how much your home could sell for in as little as 3 minutes with a no-obligation cash offer.
Estimated market value
$491,900
Get a cash offer in 3 minutes
Find out how much your home could sell for in as little as 3 minutes with a no-obligation cash offer.
Estimated market value
$491,900
- Tennessee
- Knox County
- Knoxville
- 37921
- Mechanicsville
- 1013 Oak Ave
Nearby cities
Nearby neighborhoods
Nearby zip codes
Other Knoxville Topics
