Skip main navigation
Sold for $410,000
  • $410,000

    1013 Oak Cluster Dr, Howell, MI 48855

    3beds
    3,181sqft
    Single Family Residence
    Built in 1999
    10,018 Square Feet Lot
    $402,300 Zestimate®
    $129/sqft
    $3,598 Estimated rent

    Home value

    $402,300

    $382,000 - $422,000

    $3,598/mo

    Zestimate® history
    Loading
    Loading...

    Owner options

    List your home for rent

    $3,598/mo

    Rent Zestimate®

    Find your next renter with Zillow Rental Manager. Plus, with online applications, you can quickly screen prospective tenants – for free.

    Learn more

    $3,598/mo

    Rent Zestimate®

    Refinance and save

    $2,805/mo

    Est. payment

    Refinancing to a lower rate could help reduce your monthly payments and save thousands over the life of the loan.

    See today's rates

    $2,805/mo

    Est. payment

    Explore your selling options

    Work with a Zillow partner agent

    Leverage their expertise and Zillow's premium Showcase listings to get your home seen by more buyers.

    Get started

    List with your own agent

    Get your home in front of millions of buyers by listing it on Zillow.

    Learn how to do it

    Sell it yourself

    Take full control of how buyers see your home on Zillow by listing For Sale by Owner (FSBO).

    List your home

    What's special

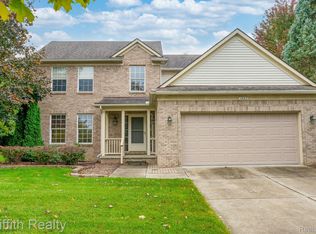
    Bright, spacious and beautifully maintained, this inviting Howell home is filled with incredible natural light thanks to an abundance of large windows throughout. Fresh, lighter paint creates an updated, airy feel, while the impressive great room with soaring cathedral ceilings and a cozy fireplace provides a warm and welcoming centerpiece. The spacious primary suite offers a generous ensuite bathroom and large walk-in closet, creating a comfortable private retreat. One of the additional bedrooms features access to a unique finished bonus room, offering wonderful flex space for a home office, reading nook, playroom, hobby area or additional storage. Hardwood flooring adds character, while the spacious kitchen and dining area offer plenty of room for everyday living and entertaining. Step outside to the rear deck, ideal for relaxing, grilling or enjoying the backyard. The finished basement significantly expands the living space with a recreation area, full bathroom and an additional non-conforming room ideal for guests, a home office, workout room or hobby space. An attached two-car garage adds convenience, and the location is hard to beat—just minutes from charming Downtown Howell with easy access to restaurants, shopping and major highways. Well cared for, move-in ready and filled with natural light, this home offers an exceptional combination of space, versatility and location.

    Zillow last checked:

    Listing updated:

    Listed by:

    Kristen L Henson 888-304-1447,

    3DX Real Estate LLC

    Bought with:

    Jonathon Golich, 6501422670

    Keller Williams Legacy

    Source: Realcomp II,MLS#: 20261079738MLS Logo

    Facts & features

    Interior

    Bedrooms & bathrooms
    • Bedrooms: 3
    • Bathrooms: 4
    • Full bathrooms: 3
    • 1/2 bathrooms: 1
    Primary bedroom
    • Level: Second
    • Area: 182
    • Dimensions: 13 X 14
    Bedroom
    • Level: Second
    • Area: 110
    • Dimensions: 10 X 11
    Bedroom
    • Level: Second
    • Area: 120
    • Dimensions: 10 X 12
    Primary bathroom
    • Level: Second
    • Area: 40
    • Dimensions: 5 X 8
    Other
    • Level: Basement
    • Area: 35
    • Dimensions: 5 X 7
    Other
    • Level: Second
    • Area: 35
    • Dimensions: 5 X 7
    Other
    • Level: Entry
    • Area: 30
    • Dimensions: 5 X 6
    Great room
    • Level: Entry
    • Area: 396
    • Dimensions: 22 X 18
    Kitchen
    • Level: Entry
    • Area: 240
    • Dimensions: 12 X 20
    Laundry
    • Level: Entry
    • Area: 35
    • Dimensions: 5 X 7
    Library
    • Level: Entry
    • Area: 140
    • Dimensions: 10 X 14
    Other
    • Level: Second
    • Area: 100
    • Dimensions: 10 X 10
    Heating
    • Forced Air, Natural Gas
    Features
    • Basement: Finished
    • Has fireplace: No
    Interior area
    • Total interior livable area: 3,181 sqft
    • Finished area above ground: 2,181
    • Finished area below ground: 1,000

    Property

    Parking
    • Total spaces: 2
    • Parking features: Two Car Garage, Attached
    • Attached garage spaces: 2
    Features
    • Levels: Two
    • Stories: 2
    • Entry location: GroundLevel
    • Pool features: None
    Lot
    • Size: 10,018 Square Feet
    • Dimensions: 77.5 x 129
    Details
    • Parcel number: 1726102106
    • Special conditions: Short Sale No,Standard

    Construction

    Type & style
    • Home type: SingleFamily
    • Architectural style: Colonial
    • Property subtype: Single Family Residence
    Materials
    • Brick, Vinyl Siding
    • Foundation: Basement, Poured
    • Roof: Asphalt
    Condition
    • New construction: No
    • Year built: 1999

    Utilities & green energy

    • Sewer: Public Sewer
    • Water: Public

    Community & HOA

    Community
    • Subdivision: ROLLING OAKS
    HOA
    • Has HOA: Yes
    • Services included: Snow Removal
    • HOA fee: $110 annually
    • HOA phone: 734-652-6317
    Location
    • Region: Howell

    Financial & listing details

    • Price per square foot: $129/sqft
    • Tax assessed value: $206,260
    • Annual tax amount: $7,650
    • Date on market: 10/6/2026
    • Cumulative days on market: 5 days
    • Listing agreement: Exclusive Right To Sell
    • Listing terms: Cash,Conventional,Va Loan

    Price history

    DateEventPrice
    11/3/2026Pending sale$399,900-2.5%$126/sqft
    Source: Realcomp II #20261079738 Report a problem
    10/30/2026Sold$410,000+2.5%$129/sqft
    Source: Realcomp II #20261079738 Report a problem
    10/6/2026Listed for sale$399,900+16.9%$126/sqft
    Source: Realcomp II #20261079738 Report a problem
    1/30/2023Sold$342,000$108/sqft
    Source: Public Record Report a problem
    12/19/2022Pending sale$342,000$108/sqft
    Source: Realcomp II #20221052333 Report a problem
    12/5/2022Price change$342,000-3.7%$108/sqft
    Source: Realcomp II #20221052333 Report a problem
    11/9/2022Price change$354,999-2.7%$112/sqft
    Source: Realcomp II #20221052333 Report a problem
    10/20/2022Listed for sale$364,999+9%$115/sqft
    Source: Realcomp II #20221052333 Report a problem
    7/16/2021Sold$335,000+53.8%$105/sqft
    Source: Public Record Report a problem
    6/16/2000Sold$217,775+451.3%$68/sqft
    Source: Public Record Report a problem
    7/28/1999Sold$39,500$12/sqft
    Source: Public Record Report a problem

    Public tax history

    YearProperty taxesTax assessment
    2026-- $252,200 +18.3%
    2025-- $213,200 +9.4%
    2024-- $194,800 +18.3%
    2023-- $164,600 +17.2%
    2022-- $140,500 +3.2%
    2021-- $136,100 +3.6%
    2020-- $131,400 +3.3%
    2019$3,541 +520.1%$127,200 +6.7%
    2018$571 $119,200 +9.9%
    2017-- $108,500 +0.6%
    2016-- $107,800 +16.9%
    2014-- $92,200 +12.2%
    2012$3,067 $82,200 +1.4%
    2011-- $81,100 -0.9%
    2010-- $81,800 -5.8%
    2009-- $86,800 -14.3%
    2008-- $101,300
    2007$3,415 +0.1%--
    2006$3,413 +205.8%$122,700 +2.8%
    2005$1,116 -17.2%$119,300 +2.4%
    2003$1,349 $116,500
    2002-- --
    2001-- --
    2000$536 $27,000
    Find assessor info on the county website

    Neighborhood: 48855

    Nearby schools

    GreatSchools rating
    Get a cash offer in 3 minutes
    Find out how much your home could sell for in as little as 3 minutes with a no-obligation cash offer.
    Estimated market value

    $402,300

    Get a cash offer in 3 minutes
    Find out how much your home could sell for in as little as 3 minutes with a no-obligation cash offer.
    Estimated market value

    $402,300