Skip main navigation
Closed
  • $495,000

    1013 Oakhurst Way, Stockton, CA 95209

    4beds
    2,163sqft
    Single Family Residence
    Built in 1977
    6,499.15 Square Feet Lot
    $495,400 Zestimate®
    $229/sqft
    $2,762 Estimated rent

    Home value

    $495,400

    $471,000 - $520,000

    $2,762/mo

    Zestimate® history
    Loading
    Loading...

    Owner options

    List your home for rent

    $2,762/mo

    Rent Zestimate®

    Find your next renter with Zillow Rental Manager. Plus, with online applications, you can quickly screen prospective tenants – for free.

    Learn more

    $2,762/mo

    Rent Zestimate®

    Refinance and save

    $3,514/mo

    Est. payment

    Refinancing to a lower rate could help reduce your monthly payments and save thousands over the life of the loan.

    See today's rates

    $3,514/mo

    Est. payment

    Explore your selling options

    Work with a Zillow partner agent

    Leverage their expertise and Zillow's premium Showcase listings to get your home seen by more buyers.

    Get started

    List with your own agent

    Get your home in front of millions of buyers by listing it on Zillow.

    Learn how to do it

    Sell it yourself

    Take full control of how buyers see your home on Zillow by listing For Sale by Owner (FSBO).

    List your home

    What's special

    Brick fireplaceLarge walk in closetWet barSide yard spaceAmazing yardHigh volume ceilingsUnique tile backsplash
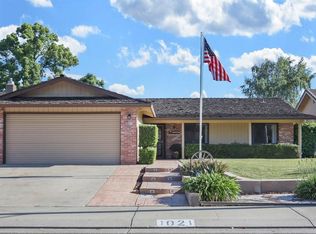
    Presenting 1013 Oakhurst Way.. Sought after 4BD (1 remote bedroom down) home well maintained by the original owner. Eye-catching curb appeal, tile roof and welcoming entry gate + front patio. Enter the light flooded living/dining rooms featuring high volume ceilings and classy shutters. Kitchen boasts granite counters, unique tile backsplash, crisp white cabinetry, stainless appliances, & double ovens. Warm family room with brick fireplace, built-in bookcase, wet bar & patio access. Upstairs primary suite with large walk in closet & shower stall. Oversized 2 car garage with tons of built-in cabinets & a workshop space. Amazing yard with multiple patio areas perfect for entertaining, built in BBQ, low maintenance landscape & side yard space. Don't miss the newer AC, carpet, and access to the nearby community pool!

    Zillow last checked:

    Listing updated:

    Listed by:

    Kenneth Owens,

    Compass,

    Renee Catricala DRE #01077144 916-203-9690,

    Compass

    Bought with:

    Realty ONE Group Future

    Source: MetroList Services of CA,MLS#: 223054778Originating MLS: MetroList Services, Inc.

    Facts & features

    Interior

    Bedrooms & bathrooms
    • Bedrooms: 4
    • Bathrooms: 3
    • Full bathrooms: 3
    Primary bathroom
    • Features: Shower Stall(s), Tile, Walk-In Closet(s), Window
    Dining room
    • Features: Formal Room, Space in Kitchen, Dining/Living Combo
    Kitchen
    • Features: Breakfast Area, Pantry Cabinet, Granite Counters
    Heating
    • Central, Fireplace(s)
    Cooling
    • Ceiling Fan(s), Central Air
    Appliances
    • Included: Range Hood, Dishwasher, Disposal, Microwave, Double Oven, Electric Cooktop
    • Laundry: Ground Floor
    Features
    • Flooring: Carpet, Laminate, Tile
    • Number of fireplaces: 1
    • Fireplace features: Brick, Family Room
    Interior area
    • Total interior livable area: 2,163 sqft

    Property

    Parking
    • Total spaces: 2
    • Parking features: Attached, Garage Faces Front, Interior Access
    • Attached garage spaces: 2
    Features
    • Stories: 2
    • Exterior features: Built-in Barbecue, Entry Gate
    • Fencing: Fenced
    Lot
    • Size: 6,499 sqft
    • Features: Shape Regular, Landscape Front, Low Maintenance
    Details
    • Parcel number: 072310480000
    • Zoning description: RES
    • Special conditions: Standard

    Construction

    Type & style
    • Home type: SingleFamily
    • Architectural style: Contemporary
    • Property subtype: Single Family Residence
    Materials
    • Frame, Wood
    • Foundation: Slab
    • Roof: Tile
    Condition
    • Year built: 1977

    Utilities & green energy

    • Sewer: In & Connected
    • Water: Public
    • Utilities for property: Cable Available, Internet Available

    Community & neighborhood

    Location
    • Region: Stockton

    HOA & financial

    HOA
    • Has HOA: Yes
    • HOA fee: $400 annually
    • Amenities included: Pool
    • Services included: Pool

    Price history

    DateEventPrice
    8/8/2023Sold$495,000+3.1%$229/sqft
    Source: MetroList Services of CA #223054778 Report a problem
    7/19/2023Pending sale$479,900$222/sqft
    Source: MetroList Services of CA #223054778 Report a problem
    7/13/2023Listed for sale$479,900$222/sqft
    Source: MetroList Services of CA #223054778 Report a problem

    Public tax history

    YearProperty taxesTax assessment
    2025$5,658 +313%$504,900 +300.8%
    2024$1,370 +1.3%$125,965 +2%
    2023$1,353 +3.1%$123,496 +2%
    2022$1,312 -2.1%$121,076 +2%
    2021$1,340 +2.5%$118,703 +1%
    2020$1,307 +2.5%$117,486 +2%
    2019$1,276 +1.9%$115,184 +2%
    2018$1,251 +2.5%$112,926 +2%
    2017$1,221 +6.3%$110,713 +2%
    2016$1,149 +1.4%$108,543 +1.5%
    2015$1,133 $106,913 +2%
    2014$1,133 $104,820 +0.5%
    2013-- $104,346 +2%
    2012-- $102,301 +2%
    2011-- $100,295 +0.8%
    2010-- $99,545 -0.2%
    2009-- $99,783 +2%
    2008-- $97,826 +2%
    2007-- $95,908 +2%
    2006-- $94,028 +2%
    2005-- $92,184 +2%
    2004-- $90,376 +1.9%
    2003-- $88,721 +4%
    2002-- $85,275
    2001-- $85,275

    Find assessor info on the county website

    Neighborhood: Stonewood

    Nearby schools

    GreatSchools rating
    Get a cash offer in 3 minutes
    Find out how much your home could sell for in as little as 3 minutes with a no-obligation cash offer.
    Estimated market value
    $495,400
    Get a cash offer in 3 minutes
    Find out how much your home could sell for in as little as 3 minutes with a no-obligation cash offer.
    Estimated market value
    $495,400