Here's your opportunity. At not even a year old, this beautiful home is on the market due to the sellers relocating. Thoughtfully placed on its +/- 2.26 Acres, this 4-bedroom, 3-bathroom, +/- 2,473 sqft. home has MANY high-end, artistic finishes, fixtures, and well-appointed rooms. Whether it's the tray ceiling or the ensuite bathroom, the owner's suite is where relaxation abounds. The living area upon entry is bathed with natural light thanks to its many windows. To contrast the natural and gentle light flooding through, the coffered ceiling of the living room boldly welcomes precious time with family and friends. Move to the kitchen and for convenience, the kitchen island is a hub for conversation. Once again, boldly framing the kitchen is the gorgeous kitchen backsplash gleaming from the natural light reflections. Additionally, 3 other bedrooms, 2 full bathrooms, a 2-car garage, a huge bonus room, and the beautiful acreage make this home a work of art. Schedule a showing today!
Closed
$650,000
1013 Oakmont Dr, Rock Hill, SC 29732
4beds
2,473sqft
Single Family Residence
Built in 2024
2.26 Acres Lot
$-- Zestimate®
$263/sqft
$3,096 Estimated rent
Home value
Not available
Estimated sales range
Not available
$3,096/mo
Zestimate® history
Owner options
List your home for rent
$3,096/mo
Rent Zestimate®
Find your next renter with Zillow Rental Manager. Plus, with online applications, you can quickly screen prospective tenants – for free.
$3,096/mo
Rent Zestimate®
Refinance and save
$3,819/mo
Est. payment
Refinancing to a lower rate could help reduce your monthly payments and save thousands over the life of the loan.
$3,819/mo
Est. payment
Explore your selling options
Work with a Zillow partner agent
Leverage their expertise and Zillow's premium Showcase listings to get your home seen by more buyers.
Get startedList with your own agent
Get your home in front of millions of buyers by listing it on Zillow.
Learn how to do itSell it yourself
Take full control of how buyers see your home on Zillow by listing For Sale by Owner (FSBO).
List your homeWhat's special
Kitchen islandCoffered ceilingEnsuite bathroomHigh-end artistic finishesBeautiful acreageWell-appointed roomsHuge bonus room
Zillow last checked:
Listing updated:
Listed by:
Timothy Garland timothy@timothygarlandre.com,
Keller Williams Connected
Bought with:
Lauren Little
Keller Williams Ballantyne Area
Source: Canopy MLS as distributed by MLS GRID,MLS#: 4227664
Facts & features
Interior
Bedrooms & bathrooms
- Bedrooms: 4
- Bathrooms: 3
- Full bathrooms: 3
- Main level bedrooms: 3
Primary bedroom
- Features: Ceiling Fan(s), Tray Ceiling(s)
- Level: Main
Bedroom s
- Features: Ceiling Fan(s)
- Level: Main
Bedroom s
- Features: Ceiling Fan(s)
- Level: Main
Bedroom s
- Features: Ceiling Fan(s)
- Level: Upper
Bathroom full
- Features: Walk-In Closet(s)
- Level: Main
Bathroom full
- Level: Main
Bathroom full
- Level: Upper
Bonus room
- Features: Attic Walk In, Ceiling Fan(s)
- Level: Upper
Dining area
- Level: Main
Kitchen
- Features: Kitchen Island, Open Floorplan
- Level: Main
Laundry
- Level: Main
Living room
- Features: Built-in Features, Open Floorplan
- Level: Main
Heating
- Central
Cooling
- Central Air
Appliances
- Included: Dishwasher, Electric Range, Electric Water Heater, Microwave, Refrigerator
- Laundry: Inside, Laundry Room, Main Level
Features
- Built-in Features, Kitchen Island, Open Floorplan, Walk-In Closet(s)
- Flooring: Carpet, Tile, Vinyl
- Has basement: No
- Attic: Walk-In
- Fireplace features: Insert, Living Room
Interior area
- Total structure area: 2,473
- Total interior livable area: 2,473 sqft
- Finished area above ground: 2,473
- Finished area below ground: 0
Property
Parking
- Total spaces: 2
- Parking features: Driveway, Attached Garage, Garage Faces Front, Garage on Main Level
- Attached garage spaces: 2
- Has uncovered spaces: Yes
Features
- Levels: Two
- Stories: 2
- Patio & porch: Covered, Deck, Front Porch
- Fencing: Back Yard,Fenced,Front Yard,Partial,Wood
Lot
- Size: 2.26 Acres
- Features: Hilly, Wooded
Details
- Parcel number: 5350000150
- Zoning: RSF-30
- Special conditions: Standard
Construction
Type & style
- Home type: SingleFamily
- Architectural style: Transitional
- Property subtype: Single Family Residence
Materials
- Hardboard Siding
- Foundation: Crawl Space, Pillar/Post/Pier
- Roof: Shingle
Condition
- New construction: No
- Year built: 2024
Utilities & green energy
- Sewer: Septic Installed
- Water: Well
Community & HOA
Community
- Subdivision: Oakmont
Location
- Region: Rock Hill
Financial & listing details
- Price per square foot: $263/sqft
- Tax assessed value: $10,206
- Annual tax amount: $141
- Date on market: 3/14/2025
- Cumulative days on market: 39 days
- Listing terms: Cash,Conventional,FHA,USDA Loan,VA Loan
- Road surface type: Concrete, Paved
Price history
| Date | Event | Price |
|---|---|---|
| 6/6/2025 | Sold | $650,000-1.5%$263/sqft |
Source:  Canopy MLS as distributed by MLS GRID #4227664 Report a problem Canopy MLS as distributed by MLS GRID #4227664 Report a problem | ||
| 4/22/2025 | Pending sale | $659,900$267/sqft |
Source: Canopy MLS as distributed by MLS GRID #4227664 Report a problem | ||
| 3/14/2025 | Listed for sale | $659,900+1.5%$267/sqft |
Source: Canopy MLS as distributed by MLS GRID #4227664 Report a problem | ||
| 5/3/2024 | Sold | $649,900+62.5%$263/sqft |
Source: Canopy MLS as distributed by MLS GRID #4132642 Report a problem | ||
| 9/30/2021 | Listing removed | -- |
Source: Canopy MLS as distributed by MLS GRID #3747501 Report a problem | ||
| 6/15/2021 | Listed for sale | $399,900$162/sqft |
Source: Canopy MLS as distributed by MLS GRID #3747501 Report a problem | ||
Public tax history
| Year | Property taxes | Tax assessment |
|---|---|---|
| 2022 | $141 -7.2% | $408 |
| 2021 | $151 | $408 |
| 2020 | -- | $408 |
| 2019 | -- | $408 |
| 2018 | -- | $408 |
| 2017 | -- | $408 |
| 2016 | -- | $408 |
| 2014 | -- | $408 -10.1% |
| 2013 | -- | $454 |
| 2012 | -- | $454 -9.2% |
| 2010 | -- | $500 |
| 2009 | -- | $500 |
| 2008 | -- | $500 |
| 2007 | -- | $500 |
| 2006 | -- | $500 -10.7% |
| 2005 | -- | $560 |
| 2004 | -- | $560 |
| 2003 | -- | $560 |
| 2002 | -- | $560 -10.3% |
| 2000 | -- | $624 |
Find assessor info on the county website
Neighborhood: 29732
Nearby homes
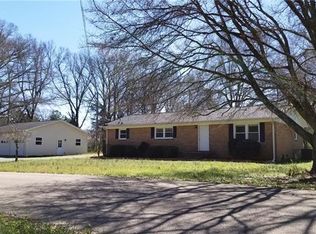
- $279,8003 bd2 ba1.4k sqft1080 Oakmont Dr, Rock Hill, SC 29732Off Market
- $241,800-- bd1 ba962 sqft1692 Oakridge Meadows Ct, Rock Hill, SC 29732Off Market

- $446,2004 bd3 ba2.3k sqft1988 Woodfield Rd, Rock Hill, SC 29732Off Market
- $192,9003 bd1 ba1k sqft1054 Oakmont Dr, Rock Hill, SC 29732Off Market
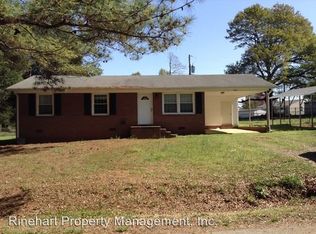
- $247,5003 bd1 ba962 sqft1680 Oakridge Meadows Ct, Rock Hill, SC 29732Off Market
- $474,500-- bd2 ba1.9k sqft1737 Eastview Rd, Rock Hill, SC 29732Off Market
- $327,600-- bd3 ba1.4k sqft1751 Eastview Rd, Rock Hill, SC 29732Off Market
- $659,9004 bd3 ba2.5k sqft1025 Oakmont Dr #2, Rock Hill, SC 29732Sold
Nearby schools
GreatSchools rating
- 5/10York Road Elementary SchoolGrades: PK-5Distance: 1.8 mi
- 4/10Saluda Trail Middle SchoolGrades: 6-8Distance: 4 mi
- 5/10South Pointe High SchoolGrades: 9-12Distance: 3.4 mi
Schools provided by the listing agent
- Elementary: York Road
- Middle: Saluda Trail
- High: South Pointe (SC)
Source: Canopy MLS as distributed by MLS GRID. This data may not be complete. We recommend contacting the local school district to confirm school assignments for this home.


Get pre-qualified for a loan
At Zillow Home Loans, we can pre-qualify you in as little as 5 minutes with no impact to your credit score.An equal housing lender. NMLS #10287.
- South Carolina
- York County
- Rock Hill
- 29732
- 1013 Oakmont Dr
Nearby cities
Nearby zip codes
Other Rock Hill Topics
