Skip main navigation
Off market
Street View
  • $480,900

    1013 Orchid Way, Mountville, PA 17554

    4beds
    2,951sqft
    SingleFamily
    Built in 2010
    5,662 Square Feet Lot
    $480,900 Zestimate®
    $163/sqft
    $2,873 Estimated rent

    Home value

    $480,900

    $457,000 - $505,000

    $2,873/mo

    Zestimate® history
    Loading
    Loading...

    Owner options

    List your home for rent

    $2,873/mo

    Rent Zestimate®

    Find your next renter with Zillow Rental Manager. Plus, with online applications, you can quickly screen prospective tenants – for free.

    Learn more

    $2,873/mo

    Rent Zestimate®

    Refinance and save

    $3,153/mo

    Est. payment

    Refinancing to a lower rate could help reduce your monthly payments and save thousands over the life of the loan.

    See today's rates

    $3,153/mo

    Est. payment

    Explore your selling options

    Work with a Zillow partner agent

    Leverage their expertise and Zillow's premium Showcase listings to get your home seen by more buyers.

    Get started

    List with your own agent

    Get your home in front of millions of buyers by listing it on Zillow.

    Learn how to do it

    Sell it yourself

    Take full control of how buyers see your home on Zillow by listing For Sale by Owner (FSBO).

    List your home

    What's special

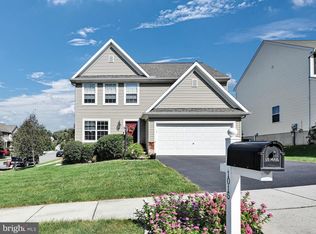
    You'll love this stunning & spacious 2-story home in the scenic Mountville area! Located just minutes away from Rt. 30, this 4 bedroom (with optional 5th bedroom in the finished basement), 2.5 bathroom home gives you 2,300 sq. ft. of above-ground living space, a 650 sq. ft. of fully finished basement, plenty of storage spaces throughout, and a 2-car garage. With 9' ceiling and plenty of natural light, the modern open floor plan makes the home feels even more spacious and bright. The first floor features handscraped hardwood floor throughout, as well as a modern kitchen with stainless steel appliances and granite countertops. Four spacious bedrooms are located in the second floor, which also features ceramic floor bathrooms and jack & jill walk-in closets in the master bedroom. The finished basement gives you a host of possibilities - a 5th bedroom, family room, or that man-cave you've been dreaming of! In addition, over 400 sq. ft. of additional storage area is available in the basement. A spacious 16'X14' PVC deck will surely be a favorite place for grilling and family gatherings, and is the perfect spot to watch the sun set over the hills. All of this is situated in a secluded, small, family-friendly neighborhood with outstanding schools and amenities. You'll find a kids' playground, ice cream shop, and a mini golf course within walking distance, as well as nearby walking trails, parks, and a popular fishing lake! This home is truly move-in ready - come check it out today! *See Story of Home in Documents.

    This property is off market, which means it's not currently listed for sale or rent on Zillow. This may be different from what's available on other websites or public sources.
    Facts & features

    Interior

    Bedrooms & bathrooms
    • Bedrooms: 4
    • Bathrooms: 3
    • Full bathrooms: 2
    • 1/2 bathrooms: 1
    Heating
    • Baseboard, Forced air, Gas
    Cooling
    • Central
    Appliances
    • Included: Dryer, Microwave, Range / Oven, Refrigerator, Washer
    Features
    • Basement: Partially finished
    Interior area
    • Total interior livable area: 2,951 sqft

    Property

    Parking
    • Parking features: Garage - Attached
    Features
    • Exterior features: Other
    Lot
    • Size: 5,662 Square Feet
    Details
    • Parcel number: 3003121500000

    Construction

    Type & style
    • Home type: SingleFamily
    • Architectural style: Colonial
    Materials
    • Frame
    • Roof: Composition
    Condition
    • Year built: 2010

    Community & HOA

    HOA
    • Has HOA: Yes
    • HOA fee: $25 monthly
    Location
    • Region: Mountville

    Financial & listing details

    • Price per square foot: $163/sqft
    • Tax assessed value: $246,900
    • Annual tax amount: $5,721

    Price history

    DateEventPrice
    9/4/2018Sold$288,000-0.7%$98/sqft
    Source: Public Record Report a problem
    6/14/2018Price change$289,900-3.3%$98/sqft
    Source: Kingsway Realty #1001527224 Report a problem
    5/25/2018Price change$299,900-3.2%$102/sqft
    Source: Kingsway Realty #1001527224 Report a problem
    5/18/2018Listed for sale$309,900+27.2%$105/sqft
    Source: Kingsway Realty #1001527224 Report a problem
    6/21/2010Sold$243,580$83/sqft
    Source: Public Record Report a problem

    Public tax history

    YearProperty taxesTax assessment
    2025$5,721 +2.7%$246,900
    2024$5,568 +2%$246,900
    2023$5,461 +2.7%$246,900
    2022$5,317 $246,900
    2021$5,317 +360.2%$246,900 +1.7%
    2020$1,156 -77.1%$242,700
    2019$5,040 +376.1%$242,700
    2018$1,058 -81%$242,700 +12%
    2017$5,569 +2%$216,600
    2016$5,458 +33.4%$216,600
    2015$4,091 $216,600
    2014$4,091 $216,600
    2013-- $216,600
    2012-- $216,600 +1.3%
    2011-- $213,800 +697.8%
    2010-- $26,800
    2009-- $26,800
    Find assessor info on the county website

    Neighborhood: 17554

    Nearby schools

    GreatSchools rating
    Schools provided by the listing agent
    • District: Hempfield

    Source: The MLS. This data may not be complete. We recommend contacting the local school district to confirm school assignments for this home.

    Get pre-qualified for a loan
    At Zillow Home Loans, we can pre-qualify you in as little as 5 minutes with no impact to your credit score.

    An equal housing lender. NMLS #10287.

    Sell for more on Zillow
    Get a Zillow Showcase℠ listing at no additional cost and you could sell for .
    $480,900
    2% more
    +$9,618
    With Zillow Showcase(estimated)
    $490,518
