Bring your vision and creativity to this single-story Clayton home filled with character and potential. Set on approximately one-third-acre lot, this 4-bedroom, 2-bath ranch-style property offers 1,578 square feet of living space and a wonderful opportunity to thoughtfully renovate, personalize, and create a home that truly shines. Inside, original details provide a warm starting point, including hardwood flooring, exposed wood ceiling beams, brick fireplaces, and generous windows that welcome natural light. The living and family spaces offer plenty of room to reimagine the layout for everyday comfort and entertaining, while the spacious kitchen is ready for a fresh design and modern finishes. Four bedrooms provide flexibility for a home office or creative space. Outside, the possibilities continue. The large backyard offers abundant space for gardens, play, entertaining, or creating your own private outdoor retreat. A covered patio invites future evenings with friends, weekend barbecues, and relaxed indoor-outdoor living. Side-yard access and ample parking add further versatility. Located in Clayton, a charming small city known for its welcoming, close-knit feel, scenic surroundings, and quaint downtown atmosphere, this property presents an exciting opportunity for a buyer ready to make this their dream home or an investor looking to restore a well-positioned home and bring new life to it. Whether your plans are to renovate and settle in, update for resale, or hold as an investment, the land, layout, and location provide an excellent foundation. Roll up your sleeves, bring your contractor and imagination, and transform this diamond in the rough into a beautiful Clayton home.
For sale
$749,000
1013 Panadero Way, Clayton, CA 94517
4beds
1,578sqft
Single Family Residence
Built in 1957
0.31 Acres Lot
$823,500 Zestimate®
$475/sqft
$-- HOA
What's special
Original detailsAmple parkingApproximately one-third-acre lotSpacious kitchenSide-yard accessHardwood flooringExposed wood ceiling beams
- 1 day
- 422
- 19
Zillow last checked:
Listing updated:
Listed by:
Tiffany Sutton DRE #02048623 925-854-8079,
Compass
Source: CCAR,MLS#: 41146560
Facts & features
Interior
Bedrooms & bathrooms
- Bedrooms: 4
- Bathrooms: 2
- Full bathrooms: 2
Rooms
- Room types: 1 Bedroom, 2 Bedrooms, 3 Bedrooms, 4 Bedrooms, 1 Bath, 2 Baths, Primary Bedrm Suite - 1, Main Entry, Family Room
Kitchen
- Features: Laminate Counters, Dishwasher, Electric Range/Cooktop, Disposal, Range/Oven Built-in
Heating
- Forced Air, Fireplace(s)
Cooling
- Ceiling Fan(s), Central Air
Appliances
- Included: Dishwasher, Electric Range, Range, Gas Water Heater
- Laundry: Hookups Only
Features
- Flooring: Hardwood, Vinyl
- Windows: Screens
- Number of fireplaces: 1
- Fireplace features: Brick, Family Room, Insert, Wood Burning
Interior area
- Total structure area: 1,578
- Total interior livable area: 1,578 sqft
Video & virtual tour
Property
Parking
- Total spaces: 2
- Parking features: Attached, Parking Spaces, Side Yard Access, Enclosed
- Attached garage spaces: 2
Features
- Levels: One
- Stories: 1
- Pool features: None
Lot
- Size: 0.31 Acres
- Features: Rectangular Lot, Back Yard, Side Yard
Details
- Parcel number: 1210830038
- Special conditions: Probate Listing
Construction
Type & style
- Home type: SingleFamily
- Architectural style: Ranch
- Property subtype: Single Family Residence
Materials
- Composition Shingles, Stucco, Wood Siding, Wood
- Roof: Composition
Condition
- Existing
- New construction: No
- Year built: 1957
Utilities & green energy
- Electric: No Solar
- Sewer: Public Sewer
- Water: Public
Community & HOA
Community
- Subdivision: Pine Hollow Est.
HOA
- Has HOA: No
Location
- Region: Clayton
Financial & listing details
- Price per square foot: $475/sqft
- Tax assessed value: $581,214
- Date on market: 9/4/2026
Estimated market value
$823,500
$774,000 - $873,000
$3,873/mo
Price history
| Date | Event | Price |
|---|---|---|
| 9/4/2026 | Listed for sale | $749,000$475/sqft |
Source:  CCAR #41146560 Report a problem CCAR #41146560 Report a problem | ||
Public tax history
| Year | Property taxes | Tax assessment |
|---|---|---|
| 2026 | -- | $581,214 +2% |
| 2025 | $7,453 +2.6% | $569,819 +2% |
| 2024 | $7,261 -43% | $558,647 +2% |
| 2023 | $12,736 +520.3% | $547,695 +483.2% |
| 2022 | $2,053 +3.8% | $93,913 +2% |
| 2021 | $1,977 +2% | $92,073 +1% |
| 2020 | $1,939 +1.4% | $91,130 +2% |
| 2019 | $1,913 +4.8% | $89,344 +2% |
| 2018 | $1,825 +4.7% | $87,593 +2% |
| 2017 | $1,744 +5.1% | $85,876 +2% |
| 2016 | $1,659 +8.1% | $84,193 +1.5% |
| 2015 | $1,535 | $82,929 +2% |
| 2014 | $1,535 | $81,306 +0.5% |
| 2013 | -- | $80,939 +2% |
| 2012 | -- | $79,353 +2% |
| 2011 | -- | $77,798 +0.8% |
| 2010 | -- | $77,218 -0.2% |
| 2009 | -- | $77,402 +2% |
| 2008 | -- | $75,886 +2% |
| 2007 | -- | $74,399 +2% |
| 2006 | -- | $72,941 +2% |
| 2005 | -- | $71,512 +2% |
| 2004 | -- | $70,110 +1.9% |
| 2003 | -- | $68,826 +2% |
| 2002 | -- | $67,477 +2% |
| 2001 | -- | $66,155 |
Find assessor info on the county website
Monthly payment
Est. payment
Payment breakdown
Explore the cost of this home by adjusting the details. Changes won't be saved.Climate risks
Neighborhood: Lime Ridge
Similar homes
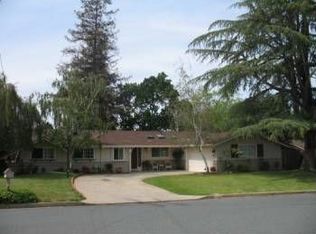
- $729,9994 bd2 ba1.4k sqft4847 Beckham Ct, Concord, CA 94521For Sale
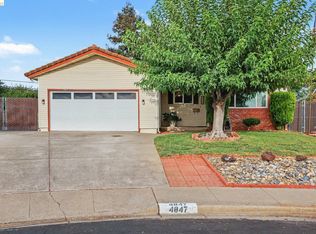 MLS ID #41146582, Darius Sarkari. bridgeMLS/CCAR/Bay East AOR
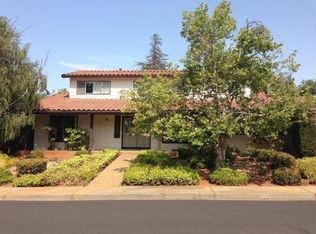
 - $850,0003 bd2 ba1.6k sqft11 Xavier Pl, Clayton, CA 94517For Sale
 MLS ID #41141360, Larry Daly. CCAR
 - $849,9004 bd2 ba1.7k sqft1407 Babel Ln, Concord, CA 94518For Sale
 MLS ID #226107157, Kimberly Bohannon. MetroList Services of CA
 - $749,0003 bd2 ba1.3k sqft2225 Saint George Dr, Concord, CA 94520For Sale
 MLS ID #41146350, Karen Ranger. CCAR
Local buyer's agents are ready to help
