Skip main navigation
Sold for $515,000
  • $515,000

    1013 Paragon Way Unit B, Suffolk, VA 23435

    4beds
    2,374sqft
    Condominium
    Built in 2024
    -- sqft lot
    $525,100 Zestimate®
    $217/sqft
    $3,049 Estimated rent

    Home value

    $525,100

    $488,000 - $562,000

    $3,049/mo

    Zestimate® history
    Loading
    Loading...

    Owner options

    List your home for rent

    $3,049/mo

    Rent Zestimate®

    Find your next renter with Zillow Rental Manager. Plus, with online applications, you can quickly screen prospective tenants – for free.

    Learn more

    $3,049/mo

    Rent Zestimate®

    Refinance and save

    $3,469/mo

    Est. payment

    Refinancing to a lower rate could help reduce your monthly payments and save thousands over the life of the loan.

    See today's rates

    $3,469/mo

    Est. payment

    Explore your selling options

    Work with a Zillow partner agent

    Leverage their expertise and Zillow's premium Showcase listings to get your home seen by more buyers.

    Get started

    List with your own agent

    Get your home in front of millions of buyers by listing it on Zillow.

    Learn how to do it

    Sell it yourself

    Take full control of how buyers see your home on Zillow by listing For Sale by Owner (FSBO).

    List your home

    What's special

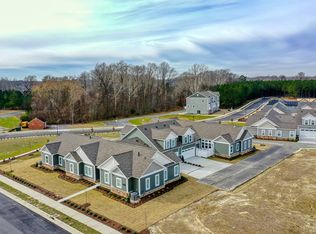
    Welcome to the Tuscany, focused on 1st floor living and build on an end/corner unit. No maintenance exteriors and an interior floorplan that is built with you in mind with an abundance of natural light and energy saving features. From the moment you walk into the foyer you are greeted by a study behind glass doors and an open concept design. This Study/Sunroom has built in cabinetry as well as barn doors that access the great room. Current Builders Model Home with designer upgraded finishes. The gourmet kitchen boasts a large island, quartz countertops, stunning backsplash, wine storage, wood hood vent and upgraded appliances. This home is perfect for entertaining a crowd of any size with an open dining room with views of the private courtyard. All 1st floor bedrooms are on outside walls, not shared with any other bedroom. The primary bedroom has access to the private courtyard and has a spa-like bathroom with full ceramic shower, walk in closet, upgraded rain shower system and separate water closet. The first floor is finished out with two additional bedrooms, full bath and spacious laundry room. The only stairs in the home lead to a 356 square foot finished room perfect for a media room or additional bedroom and is finished out with a full bathroom. Home includes custom window treatments throughout and premium blinds on all windows. On site community amenities include pool, fitness center, dog park, firepits and community trails. Come discover The Vineyards at Bennett

    Zillow last checked:

    Listing updated:

    Source: Napolitano HomesMLS Logo

    Facts & features

    Interior

    Bedrooms & bathrooms
    • Bedrooms: 4
    • Bathrooms: 3
    • Full bathrooms: 3
    Heating
    • Natural Gas, Heat Pump
    Cooling
    • Central Air, Ceiling Fan(s)
    Appliances
    • Included: Dishwasher, Disposal, Microwave, Range, Refrigerator
    Features
    • Ceiling Fan(s), Wired for Data, Walk-In Closet(s)
    • Windows: Double Pane Windows
    • Has fireplace: Yes
    Interior area
    • Total interior livable area: 2,374 sqft

    Property

    Parking
    • Total spaces: 2
    • Parking features: Attached
    • Attached garage spaces: 2
    Features
    • Levels: 1.0
    • Stories: 1
    • Patio & porch: Patio
    Details
    • Parcel number: 12321212

    Construction

    Type & style
    • Home type: Condo
    • Architectural style: Other
    • Property subtype: Condominium
    Materials
    • Stone, Vinyl Siding, Brick
    • Roof: Asphalt,Shake
    Condition
    • New Construction
    • New construction: Yes
    • Year built: 2024
    Details
    • Builder name: Napolitano Homes

    Community & neighborhood

    Location
    • Region: Suffolk
    • Subdivision: The Vineyards at Bennett's Creek Quarter

    HOA & financial

    HOA
    • Has HOA: Yes
    • HOA fee: $290 monthly

    Price history

    DateEventPrice
    1/2/2025Sold$515,000-2.2%$217/sqft
    Source: Public Record Report a problem
    12/9/2024Contingent$526,845$222/sqft
    Source: REIN Inc. #10558556 Report a problem
    11/8/2024Listed for sale$526,845$222/sqft
    Source: REIN Inc. #10558556 Report a problem
    11/8/2024Listing removed$526,845$222/sqft
    Source: REIN Inc. #10537652 Report a problem
    10/9/2024Contingent$526,845$222/sqft
    Source: REIN Inc. #10537652 Report a problem
    9/5/2024Price change$526,845-0.5%$222/sqft
    Source: REIN Inc. #10537652 Report a problem
    5/24/2024Listed for sale$529,345$223/sqft
    Source: Napolitano Homes Report a problem

    Public tax history

    YearProperty taxesTax assessment
    2025$5,283 +7.3%$493,700 +7.3%
    2024$4,925 $460,300

    Find assessor info on the county website

    Neighborhood: 23435

    Nearby schools

    GreatSchools rating
    Schools provided by the MLS
    • Elementary: Creekside Elementary School
    • Middle: John Yeates Middle School
    • High: Nansemond River High School
    • District: Suffolk Public Schools

    Source: Napolitano Homes. This data may not be complete. We recommend contacting the local school district to confirm school assignments for this home.

    Get pre-qualified for a loan
    At Zillow Home Loans, we can pre-qualify you in as little as 5 minutes with no impact to your credit score.

    An equal housing lender. NMLS #10287.

    Sell for more on Zillow
    Get a Zillow Showcase℠ listing at no additional cost and you could sell for .
    $525,100
    2% more
    +$10,502
    With Zillow Showcase(estimated)
    $535,602