Skip main navigation
Closed
  • $530,000

    1013 Park West Dr #5, Charlotte, NC 28209

    3beds
    1,353sqft
    Condominium
    Built in 1999
    -- sqft lot
    $528,300 Zestimate®
    $392/sqft
    $2,607 Estimated rent

    Home value

    $528,300

    $491,000 - $571,000

    $2,607/mo

    Zestimate® history
    Loading
    Loading...

    Owner options

    List your home for rent

    $2,607/mo

    Rent Zestimate®

    Find your next renter with Zillow Rental Manager. Plus, with online applications, you can quickly screen prospective tenants – for free.

    Learn more

    $2,607/mo

    Rent Zestimate®

    Refinance and save

    $3,448/mo

    Est. payment

    Refinancing to a lower rate could help reduce your monthly payments and save thousands over the life of the loan.

    See today's rates

    $3,448/mo

    Est. payment

    Explore your selling options

    Work with a Zillow partner agent

    Leverage their expertise and Zillow's premium Showcase listings to get your home seen by more buyers.

    Get started

    List with your own agent

    Get your home in front of millions of buyers by listing it on Zillow.

    Learn how to do it

    Sell it yourself

    Take full control of how buyers see your home on Zillow by listing For Sale by Owner (FSBO).

    List your home

    What's special

    Custom fireplace built-insFully renovated bathroomsPrivate back patioBrand new hvacNew lvp flooring
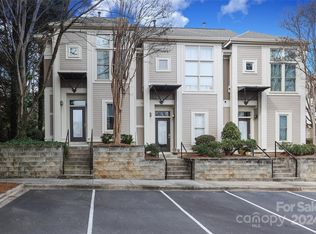
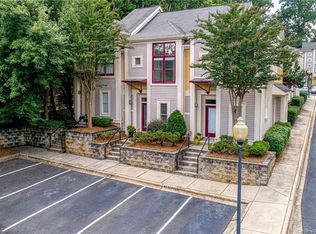
    PRICE IMPROVEMENT!! UPDATED 3BR/2.5BA Condo-Short walk to Restaurants & Freedom Park! Beautifully updated Condo just 1 mile to South End and a .6-mi walk to Freedom Park. Upgrades include new LVP flooring and kitchen (2023), Fully renovated bathrooms (2022), Brand new HVAC (2025), Roof (2020), and custom fireplace built-ins (2020). Private back patio and walkable location near shops and dining. Back door to be replaced with original before closing. Move-in ready and full of charm! **All appliances, TV & Sound Bar convey** Water is paid by HOA!

    Zillow last checked:

    Listing updated:

    Listed by:

    Tracy Cromie tracycromie@gmail.com,

    Mooresville Realty LLC

    Bought with:

    Morgan Stanford

    Keller Williams South Park

    Source: Canopy MLS as distributed by MLS GRID,MLS#: 4274640MLS Logo

    Facts & features

    Interior

    Bedrooms & bathrooms
    • Bedrooms: 3
    • Bathrooms: 3
    • Full bathrooms: 2
    • 1/2 bathrooms: 1
    Primary bedroom
    • Level: Upper
    Bedroom s
    • Level: Upper
    Bathroom full
    • Level: Upper
    Bathroom half
    • Level: Main
    Bathroom full
    • Level: Upper
    Other
    • Level: Third
    Dining area
    • Level: Main
    Great room
    • Level: Main
    Kitchen
    • Level: Main
    Laundry
    • Level: Main
    Heating
    • Forced Air, Hot Water, Natural Gas
    Cooling
    • Central Air, Electric
    Appliances
    • Included: Dishwasher, Disposal, Electric Oven, Electric Range, Exhaust Fan, Ice Maker, Microwave, Refrigerator, Refrigerator with Ice Maker, Self Cleaning Oven, Washer/Dryer
    • Laundry: In Hall
    Features
    • Breakfast Bar, Built-in Features, Soaking Tub, Open Floorplan, Pantry, Walk-In Closet(s)
    • Flooring: Laminate
    • Windows: Insulated Windows
    • Has basement: No
    • Attic: Walk-In
    • Fireplace features: Gas, Great Room
    Interior area
    • Total structure area: 1,122
    • Total interior livable area: 1,353 sqft
    • Finished area above ground: 1,353
    • Finished area below ground: 0

    Property

    Parking
    • Total spaces: 1
    • Parking features: Assigned
    • Uncovered spaces: 1
    Features
    • Levels: Two
    • Stories: 2
    • Entry location: Main
    • Patio & porch: Rear Porch
    • Exterior features: Lawn Maintenance
    • Fencing: Fenced
    Details
    • Parcel number: 14709568
    • Zoning: R17MF
    • Special conditions: Standard

    Construction

    Type & style
    • Home type: Condo
    • Architectural style: Traditional,Transitional
    • Property subtype: Condominium
    Materials
    • Fiber Cement
    • Foundation: Slab
    • Roof: Composition
    Condition
    • New construction: No
    • Year built: 1999

    Utilities & green energy

    • Sewer: Public Sewer
    • Water: City
    • Utilities for property: Cable Available, Electricity Connected, Underground Utilities

    Community & HOA

    Community
    • Subdivision: Park West
    HOA
    • Has HOA: Yes
    • HOA fee: $300 monthly
    • HOA name: FALCON ONE MGMT
    • HOA phone: 704-447-0159
    Location
    • Region: Charlotte

    Financial & listing details

    • Price per square foot: $392/sqft
    • Tax assessed value: $434,117
    • Date on market: 6/24/2025
    • Cumulative days on market: 125 days
    • Listing terms: Cash,Conventional
    • Electric utility on property: Yes
    • Road surface type: Asphalt, Paved

    Price history

    DateEventPrice
    12/2/2025Sold$530,000-3.6%$392/sqft
    Source: Canopy MLS as distributed by MLS GRID #4274640 Report a problem
    10/3/2025Price change$550,000-2.7%$407/sqft
    Source: Canopy MLS as distributed by MLS GRID #4274640 Report a problem
    8/8/2025Price change$565,000-1.7%$418/sqft
    Source: Canopy MLS as distributed by MLS GRID #4274640 Report a problem
    7/13/2025Price change$575,000-1.7%$425/sqft
    Source: Canopy MLS as distributed by MLS GRID #4274640 Report a problem
    6/24/2025Listed for sale$585,000+84%$432/sqft
    Source: Canopy MLS as distributed by MLS GRID #4274640 Report a problem
    12/17/2019Sold$318,000-2.2%$235/sqft
    Source: Canopy MLS as distributed by MLS GRID #3561006 Report a problem
    11/27/2019Pending sale$325,000$240/sqft
    Source: Cottingham Chalk #3561006 Report a problem
    10/17/2019Listed for sale$325,000$240/sqft
    Source: Cottingham Chalk #3561006 Report a problem

    Public tax history

    Tax history is unavailable.

    Neighborhood: Sedgefield

    Nearby schools

    GreatSchools rating
    Schools provided by the listing agent
    • Elementary: Dilworth / Sedgefield
    • Middle: Sedgefield
    • High: Myers Park

    Source: Canopy MLS as distributed by MLS GRID. This data may not be complete. We recommend contacting the local school district to confirm school assignments for this home.

    Get a cash offer in 3 minutes
    Find out how much your home could sell for in as little as 3 minutes with a no-obligation cash offer.
    Estimated market value
    $528,300
    Get a cash offer in 3 minutes
    Find out how much your home could sell for in as little as 3 minutes with a no-obligation cash offer.
    Estimated market value
    $528,300