Welcome to 1013 Pecan Creek Dr – where charm, space, and convenience come together in one of Pflugerville’s most well established and desirable no-HOA neighborhoods. Tucked away on a quiet interior street and shaded by mature oak trees, this beautifully maintained single-story home offers a flexible layout with three spacious bedrooms in a split-plan design, two distinct living areas, and a dedicated office or formal dining room that adapts easily to your lifestyle needs. The owner’s suite features high-ceilings, serene views into the backyard, and a spa-like bath where you can relax at the end of the day. This bath includes a walk-in shower, garden tub, dual vanities, and a walk-in closet. The heart of the home is the fully remodeled open-concept kitchen, thoughtfully positioned to overlook the living spaces—ideal for everyday living or entertaining with ease. Step outside and discover an oversized 16’ x 20’ covered patio made for lazy weekends, cookouts, and enjoy your private, level manicured backyard complete with a detached workshop—perfect for hobbies, storage, or future projects. This home checks all the boxes: move-in ready, low-maintenance, and filled with exceptional features in a choice for a home—from mature landscaping to the extra flex space, and from the quiet curb appeal to the central location in Pflugerville. Just minutes to shopping, grocery stores, dining, schools within a mile radius, Austin Bergstrom or a private airport, Baylor Scott and White Hospital, Tesla, Amazon and major commuter routes such as Toll Road 30—you’ll love the small-town charm with big-city access. Downtown Austin is only 22 miles away with easy access to main highways. Don’t miss your chance to tour this standout property in a neighborhood where listings go quick—call to schedule your showing today!
Closed
Price Unknown
1013 Pecan Creek Dr, Pflugerville, TX 78660
3beds
1,943sqft
Single Family Residence
Built in 1991
8,298 Square Feet Lot
$428,000 Zestimate®
$--/sqft
$2,164 Estimated rent
Home value
$428,000
$398,000 - $462,000
$2,164/mo
Zestimate® history
Owner options
List your home for rent
$2,164/mo
Rent Zestimate®
Find your next renter with Zillow Rental Manager. Plus, with online applications, you can quickly screen prospective tenants – for free.
$2,164/mo
Rent Zestimate®
Refinance and save
Refinancing to a lower rate could help reduce your monthly payments and save thousands over the life of the loan.
Explore your selling options
Work with a Zillow partner agent
Leverage their expertise and Zillow's premium Showcase listings to get your home seen by more buyers.
Get startedList with your own agent
Get your home in front of millions of buyers by listing it on Zillow.
Learn how to do itSell it yourself
Take full control of how buyers see your home on Zillow by listing For Sale by Owner (FSBO).
List your homeWhat's special
Detached workshopMature oak treesDedicated officePrivate level manicured backyardFully remodeled open-concept kitchenFlexible layoutSplit-plan design
Zillow last checked:
Listing updated:
Listed by:
Carrie Beamer 512-293-6195,
Real Broker
Bought with:
Stephanie Pope, 0620468
NestHaven Properties
Source: Central Texas MLS,MLS#: 577043 Originating MLS: Williamson County Association of REALTORS
Originating MLS: Williamson County Association of REALTORSFacts & features
Interior
Bedrooms & bathrooms
- Bedrooms: 3
- Bathrooms: 2
- Full bathrooms: 2
Primary bedroom
- Level: Main
Heating
- Central
Cooling
- Central Air
Appliances
- Included: Convection Oven, Dishwasher, Gas Cooktop, Disposal, Gas Water Heater, Some Gas Appliances, Built-In Oven, Cooktop, Water Softener Owned
- Laundry: Gas Dryer Hookup, Inside, Laundry Room
Features
- Ceiling Fan(s), Crown Molding, Double Vanity, Entrance Foyer, Garden Tub/Roman Tub, High Ceilings, Home Office, Multiple Living Areas, Open Floorplan, Pull Down Attic Stairs, Split Bedrooms, Storage, Separate Shower, Tub Shower, Walk-In Closet(s), Window Treatments, Breakfast Area, Kitchen/Family Room Combo, Kitchen/Dining Combo, Pantry, Walk-In Pantry
- Flooring: Carpet, Tile, Wood
- Windows: Plantation Shutters, Window Treatments
- Attic: Pull Down Stairs
- Number of fireplaces: 1
- Fireplace features: Gas Log, Living Room
Interior area
- Total interior livable area: 1,943 sqft
Property
Parking
- Total spaces: 2
- Parking features: Attached, Garage
- Attached garage spaces: 2
Features
- Levels: One
- Stories: 1
- Exterior features: Private Yard, Rain Gutters
- Pool features: None
- Fencing: Back Yard,Gate,Privacy,Wood
- Has view: Yes
- View description: None
- Body of water: None
Lot
- Size: 8,298 Square Feet
Details
- Parcel number: 277789
Construction
Type & style
- Home type: SingleFamily
- Architectural style: Traditional
- Property subtype: Single Family Residence
Materials
- HardiPlank Type, Masonry
- Foundation: Slab
- Roof: Composition,Shingle
Condition
- Resale
- Year built: 1991
Utilities & green energy
- Sewer: Public Sewer
- Water: Public
- Utilities for property: Electricity Available, Natural Gas Available
Community & HOA
Community
- Features: Trails/Paths
- Subdivision: Saxony
HOA
- Has HOA: No
Location
- Region: Pflugerville
Financial & listing details
- Tax assessed value: $388,435
- Date on market: 5/8/2025
- Cumulative days on market: 43 days
- Listing agreement: Exclusive Right To Sell
- Listing terms: Cash,Conventional,FHA,VA Loan
- Electric utility on property: Yes
Price history
| Date | Event | Price |
|---|---|---|
| 6/23/2025 | Pending sale | $429,900$221/sqft |
Source:  Central Texas MLS #577043 Report a problem Central Texas MLS #577043 Report a problem | ||
| 6/20/2025 | Sold | -- |
Source: Central Texas MLS #577043 Report a problem | ||
| 5/29/2025 | Contingent | $429,900$221/sqft |
Source:  Unlock MLS #4789725 Report a problem Unlock MLS #4789725 Report a problem | ||
| 5/24/2025 | Listed for sale | $429,900$221/sqft |
Source: Unlock MLS #4789725 Report a problem | ||
| 5/20/2025 | Contingent | $429,900$221/sqft |
Source: Unlock MLS #4789725 Report a problem | ||
| 5/8/2025 | Listed for sale | $429,900$221/sqft |
Source: Unlock MLS #4789725 Report a problem | ||
Public tax history
| Year | Property taxes | Tax assessment |
|---|---|---|
| 2025 | -- | $378,455 +10% |
| 2024 | $2,528 +16.9% | $344,050 +10% |
| 2023 | $2,162 -29.9% | $312,773 +10% |
| 2022 | $3,085 | $284,339 +10% |
| 2021 | -- | $258,490 +10% |
| 2020 | $2,944 +7% | $234,991 +9.8% |
| 2019 | $2,751 +3.1% | $213,967 +2.5% |
| 2018 | $2,667 | $208,740 +6.7% |
| 2017 | $2,667 +7.2% | $195,646 +9.7% |
| 2016 | $2,487 | $178,365 +10% |
| 2015 | $2,487 | $162,150 +5.5% |
| 2014 | $2,487 | $153,754 +10% |
| 2013 | -- | $139,776 +0.3% |
| 2012 | -- | $139,397 |
| 2011 | -- | $139,397 -0.9% |
| 2010 | -- | $140,718 -0.9% |
| 2009 | -- | $142,039 -1.8% |
| 2008 | -- | $144,682 +9% |
| 2007 | -- | $132,748 -9.5% |
| 2006 | -- | $146,676 +3.9% |
| 2005 | -- | $141,161 +0.8% |
| 2002 | $2,208 | $140,004 |
Find assessor info on the county website
Neighborhood: Saxony
Nearby homes
- $348,3004 bd2 ba1.9k sqft1011 Pecan Creek Dr, Pflugerville, TX 78660Off Market

- $--4 bd2 ba1.7k sqft1015 Pecan Creek Dr, Pflugerville, TX 78660Sold
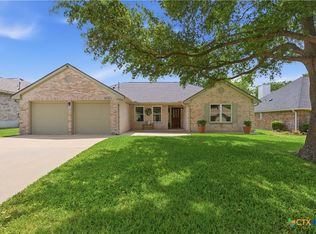
- $378,800-- bd2 ba2.1k sqft1012 Rocky Creek Dr, Pflugerville, TX 78660Off Market
- $367,300-- bd2 ba2k sqft1009 Pecan Creek Dr, Pflugerville, TX 78660Off Market
- $351,500-- bd2 ba1.8k sqft1010 Rocky Creek Dr, Pflugerville, TX 78660Off Market
- $400,200-- bd2 ba2.3k sqft1017 Pecan Creek Dr, Pflugerville, TX 78660Off Market
- $423,400-- bd2 ba2.1k sqft1014 Rocky Creek Dr, Pflugerville, TX 78660Off Market
- $504,9004 bd3 ba2.5k sqft1014 Pecan Creek Dr, Pflugerville, TX 78660Off Market
Nearby schools
GreatSchools rating
- 5/10Brookhollow Elementary SchoolGrades: PK-5Distance: 0.5 mi
- 6/10Park Crest Middle SchoolGrades: 6-8Distance: 0.7 mi
- 5/10Pflugerville High SchoolGrades: 9-12Distance: 1.2 mi
Schools provided by the listing agent
- Elementary: Brookhollow Elementary School
- Middle: Park Crest Middle School
- High: Pflugerville High School
- District: Pflugerville ISD
Source: Central Texas MLS. This data may not be complete. We recommend contacting the local school district to confirm school assignments for this home.
Get a cash offer in 3 minutes
Find out how much your home could sell for in as little as 3 minutes with a no-obligation cash offer.
Estimated market value
$428,000
Get a cash offer in 3 minutes
Find out how much your home could sell for in as little as 3 minutes with a no-obligation cash offer.
Estimated market value
$428,000
- Texas
- Travis County
- Pflugerville
- 78660
- Saxony
- 1013 Pecan Creek Dr
Nearby cities
Nearby neighborhoods
Nearby zip codes
Other Pflugerville Topics
