Open Sat & Sun (April 18th & 19th) 12-3pm. A standout feature of this property is the impressive detached 25x24 sq foot steel beamed shop with power—an investment of approximately $100,000—offering exceptional value and endless possibilities for a workshop, creative studio, or car enthusiast, with potential for ADU conversion (buyer to verify.) Additional storage shed and a convenient drive-through front garage to the back for easy access and expanded parking. This beautifully maintained home offers comfort and functionality with inviting curb appeal and a thoughtfully designed layout ideal for everyday living. Inside, a light-filled interior features new paint, new carpet, substantial door and window trim plus elegant crown molding. The kitchen offers ample cabinetry and workspace, opening to the dining and two living areas. Generously sized bedrooms provide flexibility, while the well-appointed bathrooms are beautiful. Permitted additions include the shop, an expanded family room and added square footage in the primary bedroom & bath. Ideally located near shopping, dining, BART, library, and commuter routes. This is a fantastic opportunity!! Check Zillow Showcase for floorplan and virtual staging.
Sold for $1,150,000
$1,150,000
1013 Pleasant Valley Dr, Pleasant Hill, CA 94523
3beds
1,606sqft
Residential, Single Family Residence
Built in 1947
8,276 Square Feet Lot
$1,159,600 Zestimate®
$716/sqft
$4,603 Estimated rent
Home value
$1,159,600
$1.10M - $1.22M
$4,603/mo
Zestimate® history
Owner options
List your home for rent
$4,603/mo
Rent Zestimate®
Find your next renter with Zillow Rental Manager. Plus, with online applications, you can quickly screen prospective tenants – for free.
$4,603/mo
Rent Zestimate®
Refinance and save
$7,355/mo
Est. payment
Refinancing to a lower rate could help reduce your monthly payments and save thousands over the life of the loan.
$7,355/mo
Est. payment
Explore your selling options
Work with a Zillow partner agent
Leverage their expertise and Zillow's premium Showcase listings to get your home seen by more buyers.
Get startedList with your own agent
Get your home in front of millions of buyers by listing it on Zillow.
Learn how to do itSell it yourself
Take full control of how buyers see your home on Zillow by listing For Sale by Owner (FSBO).
List your homeWhat's special
Convenient drive-through front garageNew paintNew carpetInviting curb appealGenerously sized bedroomsAdditional storage shedElegant crown molding
Zillow last checked:
Listing updated:
Listed by:
Jill Norris DRE #01320997 925-708-3263,
Bhhs Drysdale Properties,
Gayle Moussa DRE #01988661 925-708-6579,
Bhhs Drysdale Properties
Bought with:
Marti Gilbert, DRE #01520061
Jpar Iron Horse Real Estate
Source: CCAR,MLS#: 41130445
Facts & features
Interior
Bedrooms & bathrooms
- Bedrooms: 3
- Bathrooms: 2
- Full bathrooms: 2
Rooms
- Room types: 3 Bedrooms, 2 Baths, Primary Bedrm Suite - 1, Main Entry, Dining Room, Family Room
Bathroom
- Features: Shower Over Tub, Tile, Updated Baths, Stall Shower, Multiple Shower Heads
Kitchen
- Features: Breakfast Bar, Stone Counters, Dishwasher, Gas Range/Cooktop, Refrigerator
Heating
- Forced Air
Cooling
- Ceiling Fan(s), Central Air
Appliances
- Included: Dishwasher, Gas Range, Refrigerator, Dryer, Washer, Gas Water Heater
- Laundry: In Garage
Features
- Breakfast Bar
- Flooring: Tile, Carpet, Other
- Windows: Double Pane Windows, Window Coverings
- Number of fireplaces: 1
- Fireplace features: Living Room
Interior area
- Total structure area: 1,606
- Total interior livable area: 1,606 sqft
Property
Parking
- Total spaces: 4
- Parking features: Attached, Detached, Drive Through, Direct Access, Off Street, Workshop in Garage, Garage, Garage Faces Front, Garage Door Opener
- Attached garage spaces: 4
Features
- Levels: One
- Stories: 1
- Exterior features: Garden, Garden/Play, Storage
- Pool features: None
- Fencing: Fenced
Lot
- Size: 8,276 Square Feet
- Features: Level, Back Yard, Front Yard, See Remarks, Landscape Back
Details
- Additional structures: Shed(s)
- Parcel number: 1492450034
- Special conditions: Standard
Construction
Type & style
- Home type: SingleFamily
- Architectural style: Ranch
- Property subtype: Residential, Single Family Residence
Materials
- Stucco
- Foundation: Raised
- Roof: Composition
Condition
- Existing
- New construction: No
- Year built: 1947
Utilities & green energy
- Electric: No Solar
- Sewer: Public Sewer
- Water: Public
Community & HOA
Community
- Subdivision: Pleasant Heights
HOA
- Has HOA: No
Location
- Region: Pleasant Hill
Financial & listing details
- Price per square foot: $716/sqft
- Tax assessed value: $421,696
- Annual tax amount: $5,560
- Date on market: 4/10/2026
Price history
| Date | Event | Price |
|---|---|---|
| 5/22/2026 | Sold | $1,150,000+0.4%$716/sqft |
Source:  CCAR #41130445 Report a problem CCAR #41130445 Report a problem | ||
| 4/29/2026 | Pending sale | $1,145,000$713/sqft |
Source: CCAR #41130445 Report a problem | ||
| 4/22/2026 | Contingent | $1,145,000$713/sqft |
Source: CCAR #41130445 Report a problem | ||
| 4/10/2026 | Listed for sale | $1,145,000-4.5%$713/sqft |
Source: CCAR #41130445 Report a problem | ||
| 3/9/2026 | Listing removed | $1,199,000$747/sqft |
Source: CCAR #41121748 Report a problem | ||
| 1/23/2026 | Listed for sale | $1,199,000+437.7%$747/sqft |
Source: CCAR #41121748 Report a problem | ||
| 4/26/2000 | Sold | $223,000$139/sqft |
Source: Public Record Report a problem | ||
Public tax history
| Year | Property taxes | Tax assessment |
|---|---|---|
| 2025 | $5,560 +2.4% | $421,696 +2% |
| 2024 | $5,430 +1.8% | $413,429 +2% |
| 2023 | $5,334 +0.9% | $405,323 +2% |
| 2022 | $5,289 +2.3% | $397,376 +2% |
| 2021 | $5,170 +1.5% | $389,585 +1% |
| 2020 | $5,093 +1% | $385,591 +2% |
| 2019 | $5,044 +3.7% | $378,032 +2% |
| 2018 | $4,866 +3.2% | $370,621 +2% |
| 2017 | $4,713 +2.6% | $363,355 +2% |
| 2016 | $4,594 +2.5% | $356,231 +1.5% |
| 2015 | $4,484 | $350,881 +2% |
| 2014 | $4,484 | $344,008 +0.5% |
| 2013 | -- | $342,454 +2% |
| 2012 | -- | $335,740 +2% |
| 2011 | -- | $329,158 +0.8% |
| 2010 | -- | $326,699 -0.2% |
| 2009 | -- | $327,476 +2% |
| 2008 | -- | $321,056 +20.8% |
| 2007 | -- | $265,743 +2% |
| 2006 | -- | $260,533 +2% |
| 2005 | -- | $255,425 +2% |
| 2004 | -- | $250,417 +1.9% |
| 2003 | -- | $245,828 +6% |
| 2002 | -- | $232,009 +2% |
| 2001 | -- | $227,460 |
Find assessor info on the county website
Neighborhood: Pleasant Valley
Nearby homes
- $1,189,0003 bd2 ba1.7k sqft1015 Pleasant Valley Dr, Pleasant Hill, CA 94523Sold
- $978,7004 bd2 ba1.7k sqft1011 Pleasant Valley Dr, Pleasant Hill, CA 94523Off Market
- $1,242,0003 bd2 ba1.7k sqft1014 Pleasant Valley Dr, Pleasant Hill, CA 94523Sold
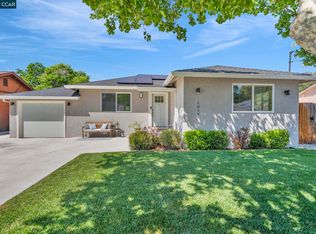
- $1,040,9003 bd2 ba1.9k sqft1012 Esther Dr, Pleasant Hill, CA 94523Off Market

- $952,1004 bd2 ba1.7k sqft1014 Esther Dr, Pleasant Hill, CA 94523Off Market
- $987,6003 bd2 ba1.6k sqft1009 Pleasant Valley Dr, Pleasant Hill, CA 94523Off Market
- $1,073,8005 bd2 ba2.5k sqft1017 Pleasant Valley Dr, Pleasant Hill, CA 94523Off Market
- $730,4002 bd1 ba1.2k sqft1016 Pleasant Valley Dr, Pleasant Hill, CA 94523Off Market
Nearby schools
GreatSchools rating
- 6/10Pleasant Hill Elementary SchoolGrades: K-5Distance: 1.2 mi
- 9/10Pleasant Hill Middle SchoolGrades: 6-8Distance: 0.2 mi
- 8/10College Park High SchoolGrades: 9-12Distance: 2 mi
Schools provided by the listing agent
- District: Mount Diablo (925) 682-8000
Source: CCAR. This data may not be complete. We recommend contacting the local school district to confirm school assignments for this home.
Get a cash offer in 3 minutes
Find out how much your home could sell for in as little as 3 minutes with a no-obligation cash offer.
Estimated market value
$1,159,600
Get a cash offer in 3 minutes
Find out how much your home could sell for in as little as 3 minutes with a no-obligation cash offer.
Estimated market value
$1,159,600
- California
- Contra Costa County
- Pleasant Hill
- 94523
- Pleasant Valley
- 1013 Pleasant Valley Dr
Nearby cities
Nearby neighborhoods
Nearby zip codes
Other Pleasant Hill Topics
