Skip main navigation
Sold for $480,000
  • $480,000

    1013 Plum Creek Dr, Crownsville, MD 21032

    4beds
    1,868sqft
    Single Family Residence
    Built in 1975
    0.28 Acres Lot
    $484,300 Zestimate®
    $257/sqft
    $3,360 Estimated rent

    Home value

    $484,300

    $455,000 - $518,000

    $3,360/mo

    Zestimate® history
    Loading
    Loading...

    Owner options

    List your home for rent

    $3,360/mo

    Rent Zestimate®

    Find your next renter with Zillow Rental Manager. Plus, with online applications, you can quickly screen prospective tenants – for free.

    Learn more

    $3,360/mo

    Rent Zestimate®

    Refinance and save

    $2,969/mo

    Est. payment

    Refinancing to a lower rate could help reduce your monthly payments and save thousands over the life of the loan.

    See today's rates

    $2,969/mo

    Est. payment

    Explore your selling options

    Work with a Zillow partner agent

    Leverage their expertise and Zillow's premium Showcase listings to get your home seen by more buyers.

    Get started

    List with your own agent

    Get your home in front of millions of buyers by listing it on Zillow.

    Learn how to do it

    Sell it yourself

    Take full control of how buyers see your home on Zillow by listing For Sale by Owner (FSBO).

    List your home

    What's special

    Walk-out lower levelSteps from the waterOpen main levelSplit foyer homeFully fenced backyardLarge deckBoat ramps
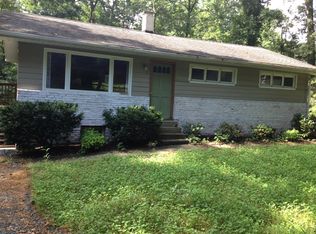
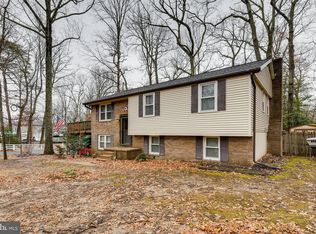
    Arden on the Severn — welcome to this spacious 4-bedroom, 2.5-bath split foyer home located in Section 4 of this highly sought-after waterfront community and now districted to the brand-new Severn Run High School. Just approximately 700 feet to the community boat launch (with the community beach just beyond), this home offers the lifestyle Arden is known for — water access, neighborhood charm, and a strong sense of community. The main level features a bright living room, dining area, and kitchen with island, plus a sliding glass door leading to a deck overlooking the fully fenced backyard. The upper level includes three bedrooms and 1.5 baths, including a half bath in the primary bedroom. The walk-out lower level offers a second family room, full bath, fourth bedroom, and a versatile bonus/storage room with exterior access — ideal for a workshop or hobby space. Pool table may convey. Enjoy evenings around the masonry firepit. Recent updates and improvements include: • Roof and deck within the last 5 years • New water heater • 2-year-young water treatment system (recently serviced) • New well pressure tank • New glass in four windows • New glass panel in sliding glass door A great opportunity to own in one of Anne Arundel County’s most desirable water-oriented communities.

    Zillow last checked:

    Listing updated:

    Listed by:

    Stacy Henderson 301-252-6190,

    Coldwell Banker Realty

    Bought with:

    Michele Downs

    Freedom Realty LLC

    Source: Bright MLS,MLS#: MDAA2115580MLS Logo

    Facts & features

    Interior

    Bedrooms & bathrooms
    • Bedrooms: 4
    • Bathrooms: 3
    • Full bathrooms: 2
    • 1/2 bathrooms: 1
    Rooms
    • Room types: Living Room, Dining Room, Primary Bedroom, Bedroom 2, Bedroom 3, Bedroom 4, Kitchen, Family Room
    Primary bedroom
    • Features: Flooring - Carpet
    • Level: Upper
    • Area: 140 Square Feet
    • Dimensions: 10 X 14
    Bedroom 2
    • Features: Flooring - Carpet
    • Level: Upper
    • Area: 100 Square Feet
    • Dimensions: 10 X 10
    Bedroom 3
    • Features: Flooring - Carpet
    • Level: Upper
    • Area: 81 Square Feet
    • Dimensions: 9 X 9
    Bedroom 4
    • Features: Flooring - Carpet
    • Level: Upper
    • Area: 88 Square Feet
    • Dimensions: 8 X 11
    Dining room
    • Features: Flooring - Laminate Plank
    • Level: Upper
    • Area: 110 Square Feet
    • Dimensions: 10 X 11
    Family room
    • Features: Fireplace - Wood Burning, Flooring - Laminate Plank
    • Level: Lower
    • Area: 396 Square Feet
    • Dimensions: 18 X 22
    Kitchen
    • Features: Flooring - Laminate Plank, Kitchen Island
    • Level: Upper
    • Area: 110 Square Feet
    • Dimensions: 10 X 11
    Living room
    • Features: Flooring - Laminate Plank
    • Level: Upper
    • Area: 195 Square Feet
    • Dimensions: 13 X 15
    Heating
    • Forced Air, Oil
    Cooling
    • Central Air, Ceiling Fan(s), Electric
    Appliances
    • Included: Dryer, Microwave, Oven/Range - Electric, Refrigerator, Washer, Water Dispenser, Electric Water Heater
    • Laundry: In Basement
    Features
    • Kitchen Island, Upgraded Countertops, Open Floorplan, Dry Wall
    • Flooring: Laminate, Ceramic Tile, Carpet
    • Doors: Sliding Glass
    • Windows: Bay/Bow, Double Pane Windows, Window Treatments
    • Basement: Exterior Entry,Partially Finished,Walk-Out Access
    • Number of fireplaces: 1
    • Fireplace features: Glass Doors
    Interior area
    • Total structure area: 1,868
    • Total interior livable area: 1,868 sqft
    • Finished area above ground: 1,038
    • Finished area below ground: 830

    Property

    Parking
    • Total spaces: 4
    • Parking features: Concrete, Off Street, Driveway
    • Uncovered spaces: 2
    Accessibility
    • Accessibility features: 2+ Access Exits
    Features
    • Levels: Split Foyer,Two
    • Stories: 2
    • Patio & porch: Deck
    • Pool features: None
    • Fencing: Full,Back Yard
    • Waterfront features: River
    • Body of water: Severn River
    Lot
    • Size: 0.28 Acres
    Details
    • Additional structures: Above Grade, Below Grade
    • Parcel number: 020274810797840
    • Zoning: R2
    • Special conditions: Standard

    Construction

    Type & style
    • Home type: SingleFamily
    • Property subtype: Single Family Residence
    Materials
    • Brick, Vinyl Siding, Combination
    • Foundation: Block
    • Roof: Asphalt
    Condition
    • Good
    • New construction: No
    • Year built: 1975

    Utilities & green energy

    • Sewer: On Site Septic
    • Water: Well
    • Utilities for property: Cable Available, Phone Available, Electricity Available

    Community & HOA

    Community
    • Subdivision: Arden On The Severn
    HOA
    • Has HOA: No
    • Amenities included: Beach Access, Boat Ramp, Pier/Dock
    Location
    • Region: Crownsville

    Financial & listing details

    • Price per square foot: $257/sqft
    • Tax assessed value: $390,900
    • Annual tax amount: $4,525
    • Date on market: 8/15/2025
    • Listing agreement: Exclusive Right To Sell
    • Inclusions: Umbrella On Deck And Pool Table If You Would Like
    • Ownership: Fee Simple

    Price history

    DateEventPrice
    3/24/2026Sold$480,000-3%$257/sqft
    Source: Bright MLS #MDAA2115580 Report a problem
    3/23/2026Pending sale$495,000$265/sqft
    Source: Bright MLS #MDAA2115580 Report a problem
    2/24/2026Contingent$495,000$265/sqft
    Source: Bright MLS #MDAA2115580 Report a problem
    1/31/2026Listed for sale$495,000$265/sqft
    Source: Bright MLS #MDAA2115580 Report a problem
    1/22/2026Contingent$495,000$265/sqft
    Source: Bright MLS #MDAA2115580 Report a problem
    1/11/2026Price change$495,000-0.8%$265/sqft
    Source: Bright MLS #MDAA2115580 Report a problem
    12/1/2025Listed for sale$499,000$267/sqft
    Source: Bright MLS #MDAA2115580 Report a problem
    11/26/2025Contingent$499,000$267/sqft
    Source: Bright MLS #MDAA2115580 Report a problem
    10/20/2025Price change$499,000-5%$267/sqft
    Source: Bright MLS #MDAA2115580 Report a problem
    10/3/2025Listed for sale$525,000$281/sqft
    Source: Bright MLS #MDAA2115580 Report a problem
    9/29/2025Contingent$525,000$281/sqft
    Source: Bright MLS #MDAA2115580 Report a problem
    8/15/2025Listed for sale$525,000+54.4%$281/sqft
    Source: Bright MLS #MDAA2115580 Report a problem
    5/28/2015Sold$340,000+1.5%$182/sqft
    Source: Public Record Report a problem
    3/12/2015Pending sale$335,000$179/sqft
    Source: Fairfax Realty, Inc. #AA8565560 Report a problem
    3/3/2015Listed for sale$335,000+4.7%$179/sqft
    Source: Fairfax Realty, Inc. #AA8565560 Report a problem
    3/10/2009Sold$320,000-4.5%$171/sqft
    Source: Public Record Report a problem
    10/24/2008Listing removed$335,000$179/sqft
    Source: Long and Foster Real Estate #AA6368427 Report a problem
    8/25/2008Price change$335,000-4.3%$179/sqft
    Source: Long and Foster Real Estate #AA6368427 Report a problem
    6/26/2008Price change$350,000-5.4%$187/sqft
    Source: Long and Foster Real Estate #AA6368427 Report a problem
    5/27/2008Listed for sale$370,000-7.5%$198/sqft
    Source: Long and Foster Real Estate #AA6368427 Report a problem
    3/7/2008Listing removed$400,000$214/sqft
    Source: Long & Foster Report a problem
    6/4/2007Listed for sale$400,000+210.1%$214/sqft
    Source: Long & Foster Report a problem
    12/1/1997Sold$129,000$69/sqft
    Source: Public Record Report a problem

    Public tax history

    YearProperty taxesTax assessment
    2025$4,841 +16.8%$390,900 +3.3%
    2024$4,145 +3.7%$378,500 +3.4%
    2023$3,998 +8.2%$366,100 +3.5%
    2022$3,696 +2%$353,700 +2%
    2021$3,622 +2%$346,633 +2.1%
    2020$3,552 +2%$339,567 +2.1%
    2019$3,481 +8.2%$332,500 +4.8%
    2018$3,216 +4.5%$317,167 +5.1%
    2017$3,077 $301,833 +5.4%
    2016-- $286,500 +1.8%
    2015-- $281,500 +1.8%
    2014-- $276,500 +1.8%
    2013-- $271,500
    2012-- $271,500
    2011-- $271,500 -14.9%
    2010-- $319,200 +4.7%
    2009-- $305,012 +4.9%
    2008-- $290,826 +5.1%
    2007-- $276,640 +16.9%
    2006-- $236,596 +20.4%
    2005-- $196,553 +25.6%
    2004-- $156,510 +3.8%
    2003-- $150,732 +4%
    2002-- $144,956 +4.2%
    2001-- $139,180
    Find assessor info on the county website

    Neighborhood: 21032

    Nearby schools

    GreatSchools rating
    Schools provided by the listing agent
    • Elementary: Millersville
    • High: Severn Run
    • District: Anne Arundel County Public Schools

    Source: Bright MLS. This data may not be complete. We recommend contacting the local school district to confirm school assignments for this home.

    Get a cash offer in 3 minutes
    Find out how much your home could sell for in as little as 3 minutes with a no-obligation cash offer.
    Estimated market value
    $484,300
    Get a cash offer in 3 minutes
    Find out how much your home could sell for in as little as 3 minutes with a no-obligation cash offer.
    Estimated market value
    $484,300