Absolutely stunning, end-unit in New Century Town! This well-maintained townhouse offers these amazing recent updates and upgrades you are sure to love including an interior that has been freshly painted in today's most sought-after color palette, new A/C (2021), new water heater (2022), new stainless steel whirlpool appliances (2020-2021), new carpet (2020), and new luxury vinyl flooring (2020). As you enter, the sun-filled living room is an inviting space, perfect for relaxing with your favorite show or unwinding after a long day. Whether you're hosting friends or simply enjoying a quiet evening, the space is both cozy and spacious. The adjoining kitchen is a true standout, with rustic chic cabinetry that adds a warm, welcoming touch. A generous closet pantry provides ample storage, while the new appliances ensure every meal is a breeze to prepare. Grab your meal and head through the sliding glass door onto the patio, where you can enjoy your food outdoors, breathe in the fresh air, and unwind in the relaxing atmosphere around you. Back inside, a convenient half bath completes the main level. Upstairs, you'll find the primary bedroom, with private access to the full bath. Two more spacious bedrooms, each with generous closet space, give you flexibility and room to grow. A thoughtfully placed laundry closet on this level means no more running up and down stairs-just pure convenience. This home doesn't just offer exceptional living space-it's also in a great location with award-winning Vernon Hills Schools, putting you close to everything you need. Shopping, dining, and entertainment are all just moments away, and for the outdoor enthusiast, you'll have miles of walking and biking trails right at your doorstep, leading to multiple parks and the serene Big & Little Bear Lakes. With monthly assessments that cover garbage, roof, siding, driveway, snow removal, and lawn care, all the essentials are taken care of for you.
Closed
$301,000
1013 Polk Ct, Vernon Hills, IL 60061
3beds
1,200sqft
Townhouse, Single Family Residence
Built in 1978
-- sqft lot
$316,600 Zestimate®
$251/sqft
$2,497 Estimated rent
Home value
$316,600
$285,000 - $351,000
$2,497/mo
Zestimate® history
Owner options
List your home for rent
$2,497/mo
Rent Zestimate®
Find your next renter with Zillow Rental Manager. Plus, with online applications, you can quickly screen prospective tenants – for free.
$2,497/mo
Rent Zestimate®
Refinance and save
$2,548/mo
Est. payment
Refinancing to a lower rate could help reduce your monthly payments and save thousands over the life of the loan.
$2,548/mo
Est. payment
Explore your selling options
Work with a Zillow partner agent
Leverage their expertise and Zillow's premium Showcase listings to get your home seen by more buyers.
Get startedList with your own agent
Get your home in front of millions of buyers by listing it on Zillow.
Learn how to do itSell it yourself
Take full control of how buyers see your home on Zillow by listing For Sale by Owner (FSBO).
List your homeWhat's special
Spacious bedroomsNew carpetThoughtfully placed laundry closetConvenient half bathNew water heaterNew luxury vinyl flooringRustic chic cabinetry
Zillow last checked:
Listing updated:
Listed by:
Leslie McDonnell 847-367-8686,
RE/MAX Suburban
Bought with:
Deepti Mishrikotkar
Coldwell Banker Realty
Source: MRED as distributed by MLS GRID,MLS#: 12335040
Facts & features
Interior
Bedrooms & bathrooms
- Bedrooms: 3
- Bathrooms: 2
- Full bathrooms: 1
- 1/2 bathrooms: 1
Rooms
- Room types: No additional rooms
Primary bedroom
- Features: Flooring (Carpet), Window Treatments (Blinds), Bathroom (Full)
- Level: Second
- Area: 165 Square Feet
- Dimensions: 15X11
Bedroom 2
- Features: Flooring (Carpet), Window Treatments (Blinds)
- Level: Second
- Area: 143 Square Feet
- Dimensions: 13X11
Bedroom 3
- Features: Flooring (Carpet), Window Treatments (Blinds, Curtains/Drapes)
- Level: Second
- Area: 110 Square Feet
- Dimensions: 11X10
Dining room
- Features: Flooring (Ceramic Tile), Window Treatments (Blinds)
- Level: Main
- Area: 63 Square Feet
- Dimensions: 9X7
Kitchen
- Features: Kitchen (Eating Area-Table Space, Pantry-Closet, Custom Cabinetry, Granite Counters), Flooring (Ceramic Tile)
- Level: Main
- Area: 64 Square Feet
- Dimensions: 8X8
Living room
- Features: Flooring (Vinyl), Window Treatments (Curtains/Drapes)
- Level: Main
- Area: 234 Square Feet
- Dimensions: 18X13
Heating
- Natural Gas, Forced Air
Cooling
- Central Air
Appliances
- Included: Range, Microwave, Dishwasher, Refrigerator, Washer, Dryer, Disposal
- Laundry: Washer Hookup, Upper Level, In Unit, Laundry Closet
Features
- Walk-In Closet(s)
- Windows: Screens
- Basement: None
- Common walls with other units/homes: End Unit
Interior area
- Total structure area: 0
- Total interior livable area: 1,200 sqft
Property
Parking
- Total spaces: 1
- Parking features: Asphalt, Garage Door Opener, On Site, Garage Owned, Attached, Garage
- Attached garage spaces: 1
- Has uncovered spaces: Yes
Accessibility
- Accessibility features: No Disability Access
Features
- Patio & porch: Patio
Lot
- Features: Common Grounds, Landscaped
Details
- Parcel number: 11323080170000
- Special conditions: None
- Other equipment: Ceiling Fan(s)
Construction
Type & style
- Home type: Townhouse
- Property subtype: Townhouse, Single Family Residence
Materials
- Vinyl Siding, Brick
- Roof: Asphalt
Condition
- New construction: No
- Year built: 1978
Details
- Builder model: LEXINGTON
Utilities & green energy
- Sewer: Public Sewer
- Water: Lake Michigan
Community & HOA
Community
- Security: Carbon Monoxide Detector(s)
- Subdivision: New Century Town
HOA
- Has HOA: Yes
- Amenities included: Park, Tennis Court(s)
- Services included: Insurance, Exterior Maintenance, Lawn Care, Scavenger, Snow Removal
- HOA fee: $258 monthly
Location
- Region: Vernon Hills
Financial & listing details
- Price per square foot: $251/sqft
- Tax assessed value: $227,888
- Annual tax amount: $5,798
- Date on market: 4/11/2025
- Listing terms: Conventional
- Ownership: Condo
Price history
| Date | Event | Price |
|---|---|---|
| 5/22/2025 | Sold | $301,000+0.7%$251/sqft |
Source:  MRED as distributed by MLS GRID #12335040 Report a problem MRED as distributed by MLS GRID #12335040 Report a problem | ||
| 4/17/2025 | Contingent | $299,000$249/sqft |
Source: MRED as distributed by MLS GRID #12335040 Report a problem | ||
| 4/11/2025 | Listed for sale | $299,000+67%$249/sqft |
Source: MRED as distributed by MLS GRID #12335040 Report a problem | ||
| 1/13/2020 | Sold | $179,000-2.7%$149/sqft |
Source: MRED as distributed by MLS GRID #10560338 Report a problem | ||
| 12/2/2019 | Pending sale | $183,900$153/sqft |
Source: RE/MAX Suburban #10560338 Report a problem | ||
| 11/14/2019 | Price change | $183,900-3.2%$153/sqft |
Source: RE/MAX Suburban #10560338 Report a problem | ||
| 10/29/2019 | Listed for sale | $189,900+30.5%$158/sqft |
Source: RE/MAX Suburban #10560338 Report a problem | ||
| 12/3/2015 | Listing removed | $1,450$1/sqft |
Source: Owner Report a problem | ||
| 11/19/2015 | Listed for rent | $1,450$1/sqft |
Source: Owner Report a problem | ||
| 8/16/2001 | Sold | $145,500+44.1%$121/sqft |
Source: Public Record Report a problem | ||
| 2/20/1996 | Sold | $101,000$84/sqft |
Source: Public Record Report a problem | ||
Public tax history
| Year | Property taxes | Tax assessment |
|---|---|---|
| 2024 | $6,077 +4.8% | $81,002 +6.6% |
| 2023 | $5,798 +16.7% | $75,955 +8.4% |
| 2022 | $4,969 +4.6% | $70,056 +18.3% |
| 2021 | $4,748 -7.1% | $59,230 +3.9% |
| 2020 | $5,109 +2.6% | $56,981 +1% |
| 2019 | $4,979 +22.9% | $56,439 +19.2% |
| 2018 | $4,051 | $47,347 +3.3% |
| 2017 | $4,051 +5.2% | $45,852 +5.5% |
| 2016 | $3,852 -0.4% | $43,474 +7% |
| 2015 | $3,867 -3.6% | $40,634 +0.6% |
| 2014 | $4,011 -1.5% | $40,400 -3.1% |
| 2012 | $4,073 -5.1% | $41,672 -19.6% |
| 2011 | $4,293 -0.6% | $51,832 -7% |
| 2010 | $4,317 +4.8% | $55,734 -4.6% |
| 2009 | $4,120 +14.6% | $58,443 +3% |
| 2008 | $3,594 -2.2% | $56,719 -2.7% |
| 2006 | $3,673 +1.8% | $58,302 |
| 2005 | $3,607 +4.4% | -- |
| 2004 | $3,456 +5.4% | -- |
| 2003 | $3,280 -0.2% | -- |
| 2002 | $3,286 +37.1% | -- |
| 2001 | $2,397 +2.3% | $33,572 +2.6% |
| 2000 | $2,342 | $32,725 |
Find assessor info on the county website
Neighborhood: 60061
Nearby homes
- $247,700-- bd1 ba1k sqft901 Jackson Ct, Vernon Hills, IL 60061Off Market
- $282,200-- bd1 ba1.2k sqft903 Jackson Ct, Vernon Hills, IL 60061Off Market
- $252,5002 bd1 ba1k sqft905 Jackson Ct, Vernon Hills, IL 60061Off Market
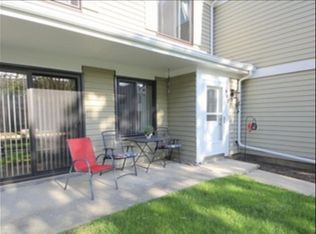
- $262,9002 bd2 ba1k sqft911 Jackson Ct, Vernon Hills, IL 60061Off Market
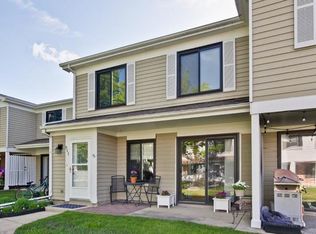
- $278,5003 bd1 ba1.6k sqft913 Jackson Ct, Vernon Hills, IL 60061Off Market
- $266,0003 bd1 ba1.3k sqft915 Jackson Ct, Vernon Hills, IL 60061Off Market
- $241,900-- bd1 ba1k sqft902 Jackson Ct, Vernon Hills, IL 60061Off Market
- $285,000-- bd1 ba1.2k sqft904 Jackson Ct, Vernon Hills, IL 60061Off Market
- $245,0002 bd2 ba1.2k sqft906 Jackson Ct, Vernon Hills, IL 60061Sold
Nearby schools
GreatSchools rating
- 9/10Hawthorn Townline Elementary SchoolGrades: 1-5Distance: 0.5 mi
- 6/10Hawthorn Middle School NorthGrades: 6-8Distance: 0.3 mi
- 8/10Vernon Hills High SchoolGrades: 9-12Distance: 1.8 mi
Schools provided by the listing agent
- Elementary: Townline Elementary School
- Middle: Hawthorn Middle School North
- High: Vernon Hills High School
- District: 73
Source: MRED as distributed by MLS GRID. This data may not be complete. We recommend contacting the local school district to confirm school assignments for this home.
Get a cash offer in 3 minutes
Find out how much your home could sell for in as little as 3 minutes with a no-obligation cash offer.
Estimated market value
$316,600
Get a cash offer in 3 minutes
Find out how much your home could sell for in as little as 3 minutes with a no-obligation cash offer.
Estimated market value
$316,600
- Illinois
- Lake County
- Vernon Hills
- 60061
- 1013 Polk Ct
Nearby cities
Nearby zip codes
Other Vernon Hills Topics
