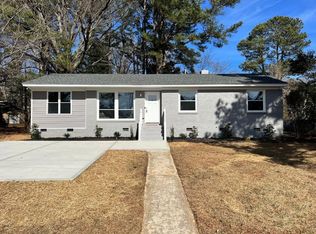
Discover modern living with timeless charm at 1013 Powell Dr, a fully renovated ranch in the heart of Raleigh. From the moment you arrive, this home impresses with its inviting curb appeal, fresh updates, and thoughtful design. Step inside to find an open and airy layout, filled with natural light that highlights the sleek finishes and custom touches throughout. The gourmet kitchen is a chef's dream, featuring contemporary cabinetry, high-end appliances, and a spacious island perfect for both cooking and entertaining. The living spaces flow effortlessly, creating a seamless connection between everyday comfort and upscale refinement. The fully updated bathrooms, spacious bedrooms, and carefully selected finishes ensure every detail is move-in ready. Outside, an oversized backyard provides a serene retreat with space to relax, play, or host gatherings. Ideally located, with easy access to shopping, dining, and local parks, this stunning property combines convenience, style, and comfort in one picture-perfect opportunity.
Sold for $560,000
$560,000
1013 Powell Dr, Raleigh, NC 27606
3beds
1,663sqft
Single Family Residence, Residential
Built in 1957
0.39 Acres Lot
$556,500 Zestimate®
$337/sqft
$2,147 Estimated rent
Home value
$556,500
$529,000 - $584,000
$2,147/mo
Zestimate® history
Owner options
List your home for rent
$2,147/mo
Rent Zestimate®
Find your next renter with Zillow Rental Manager. Plus, with online applications, you can quickly screen prospective tenants – for free.
$2,147/mo
Rent Zestimate®
Refinance and save
$3,308/mo
Est. payment
Refinancing to a lower rate could help reduce your monthly payments and save thousands over the life of the loan.
$3,308/mo
Est. payment
Explore your selling options
Work with a Zillow partner agent
Leverage their expertise and Zillow's premium Showcase listings to get your home seen by more buyers.
Get startedList with your own agent
Get your home in front of millions of buyers by listing it on Zillow.
Learn how to do itSell it yourself
Take full control of how buyers see your home on Zillow by listing For Sale by Owner (FSBO).
List your homeWhat's special
Contemporary cabinetrySleek finishesGourmet kitchenInviting curb appealHigh-end appliancesSpacious bedroomsSpacious island
Zillow last checked:
Listing updated:
Listed by:
Johnny Chappell 919-737-2247,
Compass -- Raleigh,
Billy Hoffman 919-360-9218,
Compass -- Raleigh
Bought with:
Kyle Eckenrode, 275075
NCHomestead
Source: Doorify MLS,MLS#: 10117127
Facts & features
Interior
Bedrooms & bathrooms
- Bedrooms: 3
- Bathrooms: 2
- Full bathrooms: 2
Heating
- Fireplace(s), Forced Air
Cooling
- Ceiling Fan(s), Central Air
Appliances
- Included: Cooktop, Dishwasher, Dryer, Freezer, Gas Range, Microwave, Plumbed For Ice Maker, Range Hood, Stainless Steel Appliance(s), Vented Exhaust Fan, Washer, Water Heater
- Laundry: Electric Dryer Hookup, Laundry Room, Main Level, Washer Hookup
Features
- Bathtub/Shower Combination, Bookcases, Built-in Features, Ceiling Fan(s), Double Vanity, Entrance Foyer, Granite Counters, High Speed Internet, Kitchen Island, Kitchen/Dining Room Combination, Open Floorplan, Separate Shower, Smooth Ceilings, Soaking Tub, Storage, Walk-In Closet(s), Walk-In Shower
- Flooring: Hardwood, Tile
- Basement: Crawl Space
- Number of fireplaces: 1
- Fireplace features: Family Room, Fireplace Screen, Gas Log, Raised Hearth
Interior area
- Total structure area: 1,663
- Total interior livable area: 1,663 sqft
- Finished area above ground: 1,663
- Finished area below ground: 0
Property
Parking
- Total spaces: 2
- Parking features: Attached Carport, Carport, Driveway
- Carport spaces: 1
- Uncovered spaces: 1
Features
- Levels: One
- Stories: 1
- Patio & porch: Covered, Front Porch, Patio, Rear Porch
- Exterior features: Fenced Yard, Rain Gutters, Smart Camera(s)/Recording, Storage
- Fencing: Back Yard, Chain Link, Full
- Has view: Yes
Lot
- Size: 0.39 Acres
- Dimensions: 90 x 190 x 90 x 190
- Features: Back Yard, Front Yard, Gentle Sloping, Hardwood Trees, Landscaped
Details
- Additional structures: Storage
- Parcel number: 0783574705
- Zoning: R-4
- Special conditions: Standard
Construction
Type & style
- Home type: SingleFamily
- Architectural style: Ranch
- Property subtype: Single Family Residence, Residential
Materials
- Board & Batten Siding, Brick, Fiber Cement
- Roof: Shingle
Condition
- New construction: No
- Year built: 1957
Utilities & green energy
- Sewer: Septic Tank
- Water: Public
Community & neighborhood
Location
- Region: Raleigh
- Subdivision: Cardinal Hills
Price history
| Date | Event | Price |
|---|---|---|
| 9/26/2025 | Sold | $560,000+1.8%$337/sqft |
Source:  Doorify MLS #10117127 Report a problem Doorify MLS #10117127 Report a problem | ||
| 8/25/2025 | Pending sale | $550,000$331/sqft |
Source: Doorify MLS #10117127 Report a problem | ||
| 8/21/2025 | Listed for sale | $550,000+83.3%$331/sqft |
Source: Doorify MLS #10117127 Report a problem | ||
| 9/30/2016 | Sold | $300,000+117.4%$180/sqft |
Source: Doorify MLS #2079439 Report a problem | ||
| 1/8/2016 | Sold | $138,000-13.2%$83/sqft |
Source: Doorify MLS #2039084 Report a problem | ||
| 11/23/2015 | Pending sale | $159,000$96/sqft |
Source: Northside Realty Inc. #2039084 Report a problem | ||
| 11/17/2015 | Listed for sale | $159,000$96/sqft |
Source: Northside Realty Inc. #2039084 Report a problem | ||
Public tax history
| Year | Property taxes | Tax assessment |
|---|---|---|
| 2025 | $3,809 +0.4% | $434,484 |
| 2024 | $3,794 +6.5% | $434,484 +33.6% |
| 2023 | $3,564 +7.6% | $325,105 |
| 2022 | $3,312 +4% | $325,105 |
| 2021 | $3,183 +1.9% | $325,105 |
| 2020 | $3,125 +2.5% | $325,105 +24.3% |
| 2019 | $3,050 | $261,483 |
| 2018 | $3,050 +11.3% | $261,483 +40.1% |
| 2017 | $2,740 +42.6% | $186,594 |
| 2016 | $1,921 +2.8% | $186,594 +4.5% |
| 2015 | $1,869 +5.4% | $178,525 |
| 2014 | $1,773 | $178,525 |
| 2013 | -- | $178,525 |
| 2012 | -- | $178,525 |
| 2011 | -- | $178,525 |
| 2010 | -- | $178,525 |
| 2009 | -- | $178,525 |
| 2008 | -- | -- |
| 2007 | -- | -- |
| 2006 | -- | -- |
| 2005 | -- | -- |
| 2004 | -- | -- |
| 2003 | -- | -- |
| 2002 | -- | -- |
| 2001 | -- | -- |
Find assessor info on the county website
Neighborhood: West Raleigh
Nearby schools
GreatSchools rating
- 8/10Adams ElementaryGrades: PK-5Distance: 2.8 mi
- 9/10Lufkin Road MiddleGrades: 6-8Distance: 7.7 mi
- 8/10Athens Drive HighGrades: 9-12Distance: 0.6 mi
Schools provided by the listing agent
- Elementary: Wake - Adams
- Middle: Wake - Lufkin Road
- High: Wake - Athens Dr
Source: Doorify MLS. This data may not be complete. We recommend contacting the local school district to confirm school assignments for this home.
Get a cash offer in 3 minutes
Find out how much your home could sell for in as little as 3 minutes with a no-obligation cash offer.
Estimated market value
$556,500
Get a cash offer in 3 minutes
Find out how much your home could sell for in as little as 3 minutes with a no-obligation cash offer.
Estimated market value
$556,500
- North Carolina
- Wake County
- Raleigh
- 27606
- West Raleigh
- 1013 Powell Dr
Nearby cities
Nearby neighborhoods
Nearby zip codes
Other Raleigh Topics
