Skip main navigation
Sold
  • Price Unknown

    1013 Private Road 5937, Emory, TX 75440

    4beds
    3,838sqft
    Single Family Residence
    Built in 1997
    0.78 Acres Lot
    $1,052,500 Zestimate®
    $--/sqft
    $3,453 Estimated rent

    Home value

    $1,052,500

    $979,000 - $1.15M

    $3,453/mo

    Zestimate® history
    Loading
    Loading...

    Owner options

    List your home for rent

    $3,453/mo

    Rent Zestimate®

    Find your next renter with Zillow Rental Manager. Plus, with online applications, you can quickly screen prospective tenants – for free.

    Learn more

    $3,453/mo

    Rent Zestimate®

    Refinance and save

    $450/mo

    Est. payment

    Refinancing to a lower rate could help reduce your monthly payments and save thousands over the life of the loan.

    See today's rates

    $450/mo

    Est. payment

    Explore your selling options

    Work with a Zillow partner agent

    Leverage their expertise and Zillow's premium Showcase listings to get your home seen by more buyers.

    Get started

    List with your own agent

    Get your home in front of millions of buyers by listing it on Zillow.

    Learn how to do it

    Sell it yourself

    Take full control of how buyers see your home on Zillow by listing For Sale by Owner (FSBO).

    List your home

    What's special

    Waterfront homeFamous lake forkGreat homesGorgeous granite counter topsTastefully remodeled kitchenWork out roomStunning views
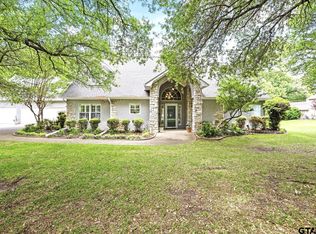
    What’s the definition of perfect when looking for a waterfront home on world famous Lake Fork? Well…it starts like this…you enter the gates of Lake Fork Golf Club Estates and wind your way around the course and beautiful homes to the end of a cul-de-sac arriving at the private gated entrance to this home. Park either in the 2-car garage or the 2-car breezeway for convenient access to this beautiful home with lots of room to entertain and to house many guests and family. The tastefully remodeled kitchen has gorgeous granite counter tops and stainless appliances but the massif widows with stunning views is what everyone is looking for. If you like to entertain family and friends…this property has all you need with an attached private guest cottage fully furnished. Bonus room above the garage has so many possibilities from man cave, sewing room, work out room to extra guest space. The ceiling to floor windows across the back of the home are necessary to be able to take in the view of magnificent oak trees and over 450’ of shoreline framed by a concrete retaining wall. Lake life begins at the great 2-slip dock with 12’ of water at the end of the pier. The community is one of the very top on Lake Fork and this lot ranks as one of the very best on the lake! Great homes are in short supply on Lake Fork right now…and you can’t beat this price! Don’t wait!

    Zillow last checked:

    Listing updated:

    Listed by:

    Kari Burns 903-473-8804,

    Signature Properties, LLC-Lake Fork,

    Linda Burns 903-316-4231

    Bought with:

    NON MEMBER AGENT

    Source: GTARMLS,MLS#: 23003819MLS Logo

    Facts & features

    Interior

    Bedrooms & bathrooms
    • Bedrooms: 4
    • Bathrooms: 4
    • Full bathrooms: 3
    • 1/2 bathrooms: 1
    Primary bedroom
    • Level: Main
    Bedroom
    • Features: Separate Walk-in Closets
    Bedroom 1
    • Area: 288
    • Dimensions: 16 x 18
    Bedroom 2
    • Area: 160
    • Dimensions: 10 x 16
    Bedroom 3
    • Area: 176
    • Dimensions: 11 x 16
    Bedroom 4
    • Area: 144
    • Dimensions: 9 x 16
    Bathroom
    • Features: Separate Lavatories, Separate Water Closet, Ceramic Tile, Linen Closet
    Dining room
    • Features: Separate Formal Dining
    • Area: 160
    • Dimensions: 10 x 16
    Kitchen
    • Features: Breakfast Room
    • Area: 320
    • Dimensions: 16 x 20
    Living room
    • Area: 572
    • Dimensions: 22 x 26
    Heating
    • Central/Electric
    Cooling
    • Central Electric
    Appliances
    • Included: Range/Oven-Electric, Dishwasher, Disposal, Microwave, Electric Oven, Electric Cooktop, Electric Water Heater
    Features
    • Ceiling Fan(s), Kitchen Island
    • Flooring: Carpet, Tile
    • Windows: Blinds
    • Has fireplace: Yes
    • Fireplace features: Two or More, Gas Starter, Gas Log, Stone, Master Bedroom
    Interior area
    • Total structure area: 3,838
    • Total interior livable area: 3,838 sqft

    Property

    Parking
    • Total spaces: 2
    • Parking features: Garage Faces Side, Door w/Opener w/Controls, Golf Cart Garage, Workshop in Garage
    • Garage spaces: 2
    • Has uncovered spaces: Yes
    • Details: Garage Size: 23 x 24
    Features
    • Levels: Two
    • Stories: 2
    • Patio & porch: Deck Open, Porch
    • Exterior features: Sprinkler System, Gutter(s), Other/See Remarks
    • Pool features: None
    • Has spa: Yes
    • Spa features: Bath
    • Fencing: Partial,Vinyl
    • Waterfront features: Waterfront, Water/Lakefront
    • Body of water: Lake Fork
    Lot
    • Size: 0.78 Acres
    • Features: Cul-De-Sac, Wooded, Subdivision Lot, Irregular Lot
    Details
    • Additional structures: Guest Quarters, Gazebo, Boat House
    • Parcel number: 000000069202
    • Special conditions: Homeowner's Assn Dues
    • Other equipment: Intercom, Satellite Dish

    Construction

    Type & style
    • Home type: SingleFamily
    • Architectural style: Traditional
    • Property subtype: Single Family Residence
    Materials
    • Brick Veneer, Alum/Vinyl Siding
    • Foundation: Slab
    • Roof: Composition
    Condition
    • Year built: 1997

    Utilities & green energy

    • Sewer: Private Sewer
    • Water: Cooperative, Company: Bright Star Water
    • Utilities for property: Underground Utilities

    Community & neighborhood

    Security
    • Security features: Security Gate, Security Lights, Smoke Detector(s)
    Community
    • Community features: Common Areas, Golf, Fishing, Gated, Boat Ramp
    Location
    • Region: Emory
    • Subdivision: Lake Fork Country Club

    HOA & financial

    HOA
    • Has HOA: Yes
    • HOA fee: $450 annually

    Other

    Other facts
    • Listing terms: Conventional,FHA,VA Loan,Cash

    Price history

    DateEventPrice
    9/1/2023Sold--
    Source: GTARMLS #23003819 Report a problem
    4/27/2023Contingent$1,150,000$300/sqft
    Source: NTREIS #20289377 Report a problem
    4/27/2023Pending sale$1,150,000$300/sqft
    Source: GTARMLS #23003819 Report a problem
    3/27/2023Listed for sale$1,150,000+64.5%$300/sqft
    Source: GTARMLS #23003819 Report a problem
    5/29/2020Sold--
    Source: GTARMLS #10119934 Report a problem
    4/19/2020Pending sale$699,000$182/sqft
    Source: Signature Properties, LLC #10119934 Report a problem
    3/16/2020Listed for sale$699,000$182/sqft
    Source: Signature Properties, LLC #10119934 Report a problem

    Public tax history

    YearProperty taxesTax assessment
    2025$5,507 -40.4%$953,660 -0.4%
    2024$9,243 $957,860 +23.4%
    2023-- $776,118 +10%
    2022$7,914 $705,562 +10%
    2021-- $641,420 -3.3%
    2020$9,594 $663,420 +18%
    2019-- $562,380 +19.7%
    2018-- $469,940
    2017-- $469,940 -19.6%
    2016-- $584,810
    2015-- $584,810
    2014-- $584,810
    2013-- $584,810
    2012-- $584,810 -0.8%
    2011-- $589,730
    2010-- $589,730
    2009-- $589,730 -4.6%
    2008-- $618,200 +1.2%
    2007-- $611,040

    Find assessor info on the county website

    Neighborhood: 75440

    Nearby schools

    GreatSchools rating
    Schools provided by the listing agent
    • Elementary: Yantis
    • Middle: Yantis
    • High: Yantis

    Source: GTARMLS. This data may not be complete. We recommend contacting the local school district to confirm school assignments for this home.

    Sell for more on Zillow
    Get a Zillow Showcase℠ listing at no additional cost and you could sell for .
    $1,052,500
    2% more
    +$21,050
    With Zillow Showcase(estimated)
    $1,073,550