Skip main navigation
Closed
  • $871,000

    1013 Quillen Way, Lebanon, TN 37087

    4beds
    3,048sqft
    Single Family Residence, Residential
    Built in 2023
    9,583.2 Square Feet Lot
    $846,100 Zestimate®
    $286/sqft
    $2,995 Estimated rent

    Home value

    $846,100

    $778,000 - $914,000

    $2,995/mo

    Zestimate® history
    Loading
    Loading...

    Owner options

    List your home for rent

    $2,995/mo

    Rent Zestimate®

    Find your next renter with Zillow Rental Manager. Plus, with online applications, you can quickly screen prospective tenants – for free.

    Learn more

    $2,995/mo

    Rent Zestimate®

    Refinance and save

    $4,991/mo

    Est. payment

    Refinancing to a lower rate could help reduce your monthly payments and save thousands over the life of the loan.

    See today's rates

    $4,991/mo

    Est. payment

    Explore your selling options

    Work with a Zillow partner agent

    Leverage their expertise and Zillow's premium Showcase listings to get your home seen by more buyers.

    Get started

    List with your own agent

    Get your home in front of millions of buyers by listing it on Zillow.

    Learn how to do it

    Sell it yourself

    Take full control of how buyers see your home on Zillow by listing For Sale by Owner (FSBO).

    List your home

    What's special

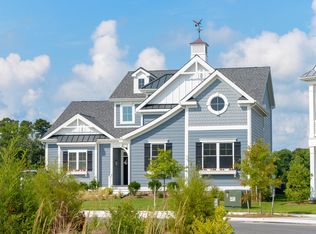
    MOVE IN READY! Own our award-winning designed Lilac Plan by Schell Brothers; it is ready to be occupied, lived in and loved!! This home offers our stunning Chef’s Kitchen with Monogram Appliances for the discerning home chef. With a Sunroom and covered deck facing private wetlands, your daily views are like being in a treehouse! Dual Primary Suites, one on each floor, makes this Lilac the ideal place for anyone to call home. This boutique sized gated community is a short drive to the airport, Downtown Nashville and conveniences! There's so much to love about living in Lebanon- the historical Town Square, The Cedars of Lebanon State Park, and its claim to fame, being the host of the award-winning Wilson County Fair! Don't feel like redecorating? Ask about purchasing all the decor too! (Property taxes estimated) All information to be deemed accurate, buyers to verify.

    Zillow last checked:

    Listing updated:

    Listing Provided by:

    Lauren Mink 301-785-2389,

    Schell Brothers Nashville LLC

    Bought with:

    Lauren Mink, 339076

    Schell Brothers Nashville LLC

    Source: RealTracs MLS as distributed by MLS GRID,MLS#: 2785368MLS Logo

    Facts & features

    Interior

    Bedrooms & bathrooms
    • Bedrooms: 4
    • Bathrooms: 4
    • Full bathrooms: 3
    • 1/2 bathrooms: 1
    • Main level bedrooms: 1
    Bedroom 1
    • Features: Suite
    • Level: Suite
    • Area: 180 Square Feet
    • Dimensions: 12x15
    Bedroom 2
    • Features: Walk-In Closet(s)
    • Level: Walk-In Closet(s)
    • Area: 132 Square Feet
    • Dimensions: 12x11
    Bedroom 3
    • Features: Walk-In Closet(s)
    • Level: Walk-In Closet(s)
    • Area: 121 Square Feet
    • Dimensions: 11x11
    Bedroom 4
    • Features: Extra Large Closet
    • Level: Extra Large Closet
    • Area: 132 Square Feet
    • Dimensions: 12x11
    Bonus room
    • Features: Second Floor
    • Level: Second Floor
    • Area: 224 Square Feet
    • Dimensions: 16x14
    Den
    • Features: Bookcases
    • Level: Bookcases
    • Area: 121 Square Feet
    • Dimensions: 11x11
    Dining room
    • Features: Separate
    • Level: Separate
    • Area: 117 Square Feet
    • Dimensions: 9x13
    Kitchen
    • Area: 154 Square Feet
    • Dimensions: 11x14
    Living room
    • Area: 225 Square Feet
    • Dimensions: 15x15
    Heating
    • Natural Gas
    Cooling
    • Central Air
    Appliances
    • Included: Electric Oven, Gas Range, Dishwasher, Disposal, Microwave, Refrigerator
    • Laundry: Electric Dryer Hookup, Washer Hookup
    Features
    • Ceiling Fan(s), Entrance Foyer, High Ceilings, Pantry, Smart Thermostat, Walk-In Closet(s), Kitchen Island
    • Flooring: Carpet, Wood, Tile
    • Basement: Crawl Space
    • Number of fireplaces: 1
    • Fireplace features: Gas
    Interior area
    • Total structure area: 3,048
    • Total interior livable area: 3,048 sqft
    • Finished area above ground: 3,048

    Property

    Parking
    • Total spaces: 3
    • Parking features: Garage Faces Side
    • Garage spaces: 3
    Features
    • Levels: Two
    • Stories: 2
    • Patio & porch: Deck, Covered, Porch
    • Exterior features: Smart Irrigation, Smart Lock(s)
    Lot
    • Size: 9,583 sqft
    Details
    • Parcel number: 035H A 01400 000
    • Special conditions: Standard
    • Other equipment: Dehumidifier

    Construction

    Type & style
    • Home type: SingleFamily
    • Architectural style: Traditional
    • Property subtype: Single Family Residence, Residential
    Materials
    • Brick, Stone
    • Roof: Asphalt
    Condition
    • New construction: No
    • Year built: 2023

    Utilities & green energy

    • Sewer: STEP System
    • Water: Private
    • Utilities for property: Natural Gas Available, Water Available, Underground Utilities
    Green energy
    • Green verification: ENERGY STAR Certified Homes
    • Energy efficient items: Water Heater

    Community & neighborhood

    Security
    • Security features: Smoke Detector(s), Smart Camera(s)/Recording
    Location
    • Region: Lebanon
    • Subdivision: The Reserve At Horn Springs

    HOA & financial

    HOA
    • Has HOA: Yes
    • HOA fee: $50 monthly
    • Amenities included: Gated, Underground Utilities

    Price history

    DateEventPrice
    3/31/2025Sold$871,000-2.6%$286/sqft
    Source: RealTracs MLS as distributed by MLS GRID #2785368 Report a problem
    3/19/2025Pending sale$894,200$293/sqft
    Source: RealTracs MLS as distributed by MLS GRID #2785368 Report a problem
    3/5/2025Listed for sale$894,200$293/sqft
    Source: RealTracs MLS as distributed by MLS GRID #2785368 Report a problem
    2/28/2025Contingent$894,200$293/sqft
    Source: RealTracs MLS as distributed by MLS GRID #2785368 Report a problem
    2/14/2025Price change$894,200-0.9%$293/sqft
    Source: RealTracs MLS as distributed by MLS GRID #2785368 Report a problem
    1/9/2025Price change$901,901-1%$296/sqft
    Source: Schell Brothers Report a problem
    12/11/2024Price change$911,401-1.1%$299/sqft
    Source: Schell Brothers Report a problem
    11/19/2024Price change$921,401-3%$302/sqft
    Source: Schell Brothers Report a problem
    8/30/2024Price change$949,750+10%$312/sqft
    Source: Schell Brothers Report a problem
    7/9/2024Price change$863,450-1.3%$283/sqft
    Source: Schell Brothers Report a problem
    5/1/2024Listed for sale$874,900-1.1%$287/sqft
    Source: Schell Brothers Report a problem
    12/7/2023Listing removed--
    Source: Schell Brothers Report a problem
    1/27/2023Listed for sale$884,209$290/sqft
    Source: Schell Brothers Report a problem

    Public tax history

    YearProperty taxesTax assessment
    2025$3,442 $180,300
    2024$3,442 $180,300
    2023$3,442 +549.7%$180,300 +549.7%
    2022$530 $27,750
    2021-- $27,750

    Find assessor info on the county website

    Neighborhood: 37087

    Nearby schools

    GreatSchools rating
    Schools provided by the listing agent
    • Elementary: Carroll Oakland Elementary
    • Middle: Carroll Oakland Elementary
    • High: Lebanon High School

    Source: RealTracs MLS as distributed by MLS GRID. This data may not be complete. We recommend contacting the local school district to confirm school assignments for this home.

    Get a cash offer in 3 minutes
    Find out how much your home could sell for in as little as 3 minutes with a no-obligation cash offer.
    Estimated market value
    $846,100
    Get a cash offer in 3 minutes
    Find out how much your home could sell for in as little as 3 minutes with a no-obligation cash offer.
    Estimated market value
    $846,100