Skip main navigation
Closed
  • Price Unknown

    1013 Race St, New Orleans, LA 70130

    7beds
    5,033sqft
    Single Family Residence
    Built in 1860
    5,985 Square Feet Lot
    $2,062,800 Zestimate®
    $--/sqft
    $7,488 Estimated rent

    Home value

    $2,062,800

    $1.84M - $2.31M

    $7,488/mo

    Zestimate® history
    Loading
    Loading...

    Owner options

    List your home for rent

    $7,488/mo

    Rent Zestimate®

    Find your next renter with Zillow Rental Manager. Plus, with online applications, you can quickly screen prospective tenants – for free.

    Learn more

    $7,488/mo

    Rent Zestimate®

    Refinance and save

    Refinancing to a lower rate could help reduce your monthly payments and save thousands over the life of the loan.

    See today's rates

    Explore your selling options

    Work with a Zillow partner agent

    Leverage their expertise and Zillow's premium Showcase listings to get your home seen by more buyers.

    Get started

    List with your own agent

    Get your home in front of millions of buyers by listing it on Zillow.

    Learn how to do it

    Sell it yourself

    Take full control of how buyers see your home on Zillow by listing For Sale by Owner (FSBO).

    List your home

    What's special

    Huge islandWood floorsHigh ceilings
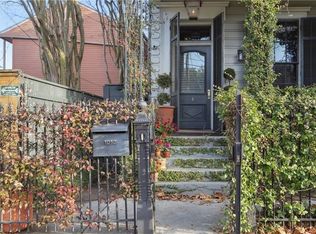
    Step into luxury living at its finest with this totally renovated masterpiece! Located in the heart of vibrant New Orleans, this home is dripping with opulence and sophistication. Imagine yourself lounging by the resort-like pool with a hot tub, sipping your favorite drink while soaking in the city vibes. The interior is an absolute showstopper, with high ceilings and wood floors lending an air of grandeur to every room. And let's talk about the kitchen – it's a chef's dream with a huge island that's ideal for entertaining friends and family. But that's not all – this property is truly a gem with its pool house and not one, but TWO high-end apartments. Whether you're relaxing on the balconies, enjoying the breeze on the porches, or hosting a soirée in the courtyard, every corner of this home exudes luxury. And did we mention the gated off-street parking? Say goodbye to the hassle of finding a spot – your private oasis awaits, right next to famed Magazine Street. This is urban living at its finest – don't miss your chance to call it home!

    Zillow last checked:

    Listing updated:

    Listed by:

    Bryan Francher 504-251-6400,

    Compass Uptown-Maple St (LATT28),

    Leslie Perrin 504-722-5820,

    Compass Uptown-Maple St (LATT28)

    Bought with:

    Suzanne Lamore

    REVE, REALTORS

    Source: GSREIN,MLS#: 2525915MLS Logo

    Facts & features

    Interior

    Bedrooms & bathrooms
    • Bedrooms: 7
    • Bathrooms: 6
    • Full bathrooms: 5
    • 1/2 bathrooms: 1
    Primary bedroom
    • Description: Flooring: Wood
    • Level: Second
    • Dimensions: 21.8 x 16.5
    Bedroom
    • Description: Flooring: Wood
    • Level: Second
    • Dimensions: 16.6 x 16.10
    Bedroom
    • Description: Flooring: Wood
    • Level: Second
    • Dimensions: 14.5 x 14.87
    Bedroom
    • Description: Flooring: Wood
    • Level: Second
    • Dimensions: 14.1 x 16.1
    Bedroom
    • Description: Flooring: Plank,Simulated Wood
    • Level: Second
    • Dimensions: 12 x 10
    Bedroom
    • Description: Flooring: Plank,Simulated Wood
    • Level: Second
    • Dimensions: 12 x 10
    Bedroom
    • Description: Flooring: Brick
    • Level: First
    • Dimensions: 13 x 9
    Den
    • Description: Flooring: Wood
    • Level: First
    • Dimensions: 13.11 x 15.9
    Dining room
    • Description: Flooring: Wood
    • Level: First
    • Dimensions: 15.11 x 14.5
    Foyer
    • Description: Flooring: Wood
    • Level: First
    • Dimensions: 6.4 x 16.11
    Kitchen
    • Description: Flooring: Wood
    • Level: First
    • Dimensions: 27.2 x 17.11
    Living room
    • Description: Flooring: Wood
    • Level: First
    • Dimensions: 15.11 x 19.9
    Heating
    • Central
    Cooling
    • Central Air
    Appliances
    • Included: Dishwasher, Oven, Range, Refrigerator
    Features
    • Wet Bar, Guest Accommodations, Pantry, Stainless Steel Appliances
    • Has fireplace: Yes
    • Fireplace features: Gas
    Interior area
    • Total structure area: 5,854
    • Total interior livable area: 5,033 sqft

    Property

    Parking
    • Parking features: Driveway, Off Street
    • Has uncovered spaces: Yes
    Features
    • Levels: Two
    • Stories: 2
    • Patio & porch: Brick, Balcony
    • Exterior features: Balcony, Fence
    • Pool features: In Ground
    Lot
    • Size: 5,985 Square Feet
    • Dimensions: 51.6 x 116/120
    • Features: City Lot, Rectangular Lot
    Details
    • Additional structures: Apartment, Guest House
    • Parcel number: 101104212
    • Special conditions: None

    Construction

    Type & style
    • Home type: SingleFamily
    • Architectural style: Victorian
    • Property subtype: Single Family Residence
    Materials
    • Wood Siding
    • Foundation: Raised
    • Roof: Asphalt,Shingle
    Condition
    • Excellent
    • Year built: 1860

    Utilities & green energy

    • Sewer: Public Sewer
    • Water: Public

    Community & HOA

    HOA
    • Has HOA: No
    Location
    • Region: New Orleans

    Financial & listing details

    • Tax assessed value: $912,100
    • Annual tax amount: $12,039
    • Date on market: 10/10/2025

    Price history

    DateEventPrice
    12/5/2025Sold--
    Source: GSREIN #2525915 Report a problem
    10/18/2025Contingent$1,998,000$397/sqft
    Source: GSREIN #2525915 Report a problem
    10/10/2025Listed for sale$1,998,000$397/sqft
    Source: GSREIN #2525915 Report a problem
    7/31/2025Listing removed$1,998,000$397/sqft
    Source: Latter and Blum #2484999 Report a problem
    5/16/2025Listed for sale$1,998,000$397/sqft
    Source: GSREIN #2484999 Report a problem
    4/25/2025Pending sale$1,998,000$397/sqft
    Source: Latter and Blum #2484999 Report a problem
    4/25/2025Contingent$1,998,000$397/sqft
    Source: GSREIN #2484999 Report a problem
    1/30/2025Listed for sale$1,998,000-15.9%$397/sqft
    Source: GSREIN #2484999 Report a problem
    9/16/2024Listing removed$2,375,000$472/sqft
    Source: Latter and Blum #2438976 Report a problem
    3/26/2024Listing removed--
    Source: Zillow Rentals Report a problem
    3/15/2024Listed for sale$2,375,000+165.4%$472/sqft
    Source: GSREIN #2438976 Report a problem
    3/13/2024Price change$1,850+15.7%
    Source: GSREIN #2426750 Report a problem
    1/30/2024Price change$1,599-13.6%
    Source: Zillow Rentals Report a problem
    1/3/2024Listed for rent$1,850
    Source: Zillow Rentals Report a problem
    1/3/2024Listing removed--
    Source: GSREIN #2426750 Report a problem
    12/18/2023Listed for rent$1,850+15.7%
    Source: GSREIN #2426750 Report a problem
    12/18/2023Listing removed--
    Source: Zillow Rentals Report a problem
    11/3/2023Listed for rent$1,599+52.3%
    Source: GSREIN #2421159 Report a problem
    4/9/2021Sold--
    Source: GSREIN #2286501 Report a problem
    11/13/2020Listing removed$895,000$178/sqft
    Source: Hill Riddle, Jr. & Associates, LLC #2265064 Report a problem
    10/29/2020Listed for sale$895,000$178/sqft
    Source: Hill Riddle, Jr. & Associates, LLC #2265064 Report a problem
    10/16/2020Pending sale$895,000$178/sqft
    Source: Hill Riddle, Jr. & Associates, LLC #2265064 Report a problem
    9/17/2020Price change$895,000-0.6%$178/sqft
    Source: Hill Riddle, Jr. & Associates, LLC #2265064 Report a problem
    9/7/2020Price change$900,000-2.7%$179/sqft
    Source: Hill Riddle, Jr. & Associates, LLC #2265064 Report a problem
    8/12/2020Listed for sale$925,000$184/sqft
    Source: Hill Riddle, Jr. & Associates, LLC #2265064 Report a problem
    11/18/2018Listing removed$1,050
    Source: Hill Riddle, Jr. & Associates, LLC #2178872 Report a problem
    9/10/2018Listed for rent$1,050
    Source: Hill Riddle, Jr. & Associates, LLC #2169485 Report a problem
    10/21/2013Sold--
    Source: Public Record Report a problem

    Public tax history

    YearProperty taxesTax assessment
    2026$12,039 $91,210
    2025$12,039 -1.5%$91,210
    2024$12,221 -4.1%$91,210 +0.7%
    2023$12,750 +4.5%$90,610 +4.5%
    2022$12,198 +72.6%$86,690 +79.9%
    2021$7,067 -0.7%$48,200
    2020$7,118 -2.3%$48,200
    2019$7,282 $48,200
    2018-- $48,200
    2017-- $48,200
    2016$6,368 +1.8%$48,200
    2015$6,256 $48,200 +1.2%
    2014$6,256 +2.1%$47,620 -28.8%
    2013$6,129 $66,860
    2012-- $66,860
    2011-- $66,860
    2010-- $66,860
    2009-- $66,860
    2007-- $66,860 +419.6%
    2004-- $12,868 +6.3%
    2001-- $12,110
    2000-- $12,110
    Find assessor info on the county website

    Neighborhood: Lower Garden District

    Nearby schools

    GreatSchools rating
    Get a cash offer in 3 minutes
    Find out how much your home could sell for in as little as 3 minutes with a no-obligation cash offer.
    Estimated market value
    $2,062,800
    Get a cash offer in 3 minutes
    Find out how much your home could sell for in as little as 3 minutes with a no-obligation cash offer.
    Estimated market value
    $2,062,800