Skip main navigation
Sold for $557,000
  • $557,000

    1013 Railbed Dr, Odenton, MD 21113

    3beds
    2,508sqft
    Townhouse
    Built in 2004
    1,980 Square Feet Lot
    $544,400 Zestimate®
    $222/sqft
    $3,206 Estimated rent

    Home value

    $544,400

    $517,000 - $572,000

    $3,206/mo

    Zestimate® history
    Loading
    Loading...

    Owner options

    List your home for rent

    $3,206/mo

    Rent Zestimate®

    Find your next renter with Zillow Rental Manager. Plus, with online applications, you can quickly screen prospective tenants – for free.

    Learn more

    $3,206/mo

    Rent Zestimate®

    Refinance and save

    $4,304/mo

    Est. payment

    Refinancing to a lower rate could help reduce your monthly payments and save thousands over the life of the loan.

    See today's rates

    $4,304/mo

    Est. payment

    Explore your selling options

    Work with a Zillow partner agent

    Leverage their expertise and Zillow's premium Showcase listings to get your home seen by more buyers.

    Get started

    List with your own agent

    Get your home in front of millions of buyers by listing it on Zillow.

    Learn how to do it

    Sell it yourself

    Take full control of how buyers see your home on Zillow by listing For Sale by Owner (FSBO).

    List your home

    What's special

    Cozy gas fireplaceUpdated hall bathWalk-in closetTiled two story foyerSpacious and well-maintained townhomeAbundant cabinetryBeautiful hardwood floors
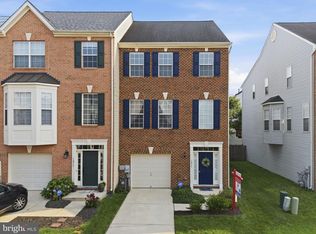
    Welcome to this spacious and well-maintained townhome nestled in the sought-after, amenity-rich community of Piney Orchard in the heart of Odenton! Offering 3 bedrooms, 2 full baths, 1 half bath, and a 1-car garage, this larger model features desirable bump-outs on all three levels, creating exceptional living space throughout. The bright and open layout provides the perfect setting for both everyday living and entertaining. The entry level welcomes you with a tiled two story foyer, garage access, a spacious family room featuring a cozy gas fireplace, a convenient half bath, and walkout access to a brick paver patio overlooking peaceful open space and tree views within the fenced backyard. The main level is designed for gathering and entertaining, featuring beautiful hardwood floors, a large kitchen with updated stainless steel appliances (2022), abundant cabinetry, a center island, and generous dining space. Just off the kitchen, enjoy a maintenance-free deck overlooking open space and trees. The adjoining living and dining areas offer abundant natural light and plenty of space for everyday living and entertaining. Upstairs, the impressive primary suite boasts vaulted ceilings, a walk-in closet and a beautifully updated primary bath (2026) complete with a Jacuzzi soaking tub, separate shower, and double vanity. The two additional bedrooms also feature vaulted ceilings, creating an open and airy feel. An updated hall bath (2024) completes the upper level. Additional updates include a hot water heater (2023) and washer and dryer (2022), providing added value and peace of mind for the next owner. Backing to open space and mature trees, this home is ideally located directly across from the popular Island Pool, one of Piney Orchard’s four community pools, along with a nearby playground, and just moments from GORC Park. Residents enjoy Piney Orchard’s outstanding amenities, including indoor and outdoor pools, walking and biking trails, playgrounds, sports courts, fitness facilities, community recreation areas, and convenient access to the WB&A Trail. Additional guest parking is conveniently located nearby. Enjoy easy access to Fort Meade, NSA, the MARC train, Baltimore, Washington, D.C., Annapolis, shopping, dining, and major commuter routes. Offering incredible value, generous living space, and an exceptional location, this home provides a fantastic opportunity in one of Odenton’s most desirable communities. Schedule your showing today!

    Zillow last checked:

    Listing updated:

    Listed by:

    AMELIA SMITH 443-223-1294,

    Redfin Corp

    Bought with:

    Barbara McCaffrey, 645763

    Redfin Corp

    Source: Bright MLS,MLS#: MDAA2147672MLS Logo

    Facts & features

    Interior

    Bedrooms & bathrooms
    • Bedrooms: 3
    • Bathrooms: 3
    • Full bathrooms: 2
    • 1/2 bathrooms: 1
    • Main level bathrooms: 1
    Basement
    • Area: 0
    Heating
    • Forced Air, Natural Gas
    Cooling
    • Central Air, Electric
    Appliances
    • Included: Electric Water Heater
    Features
    • Has basement: No
    • Number of fireplaces: 1
    Interior area
    • Total structure area: 2,508
    • Total interior livable area: 2,508 sqft
    • Finished area above ground: 2,508
    • Finished area below ground: 0

    Property

    Parking
    • Total spaces: 3
    • Parking features: Garage Faces Front, Garage Door Opener, Attached, Driveway, On Street, Off Street
    • Attached garage spaces: 1
    • Uncovered spaces: 2
    Accessibility
    • Accessibility features: None
    Features
    • Levels: Three
    • Stories: 3
    • Pool features: Community
    Lot
    • Size: 1,980 sqft
    Details
    • Additional structures: Above Grade, Below Grade
    • Parcel number: 020457190219431
    • Zoning: DD
    • Special conditions: Standard

    Construction

    Type & style
    • Home type: Townhouse
    • Architectural style: Colonial
    • Property subtype: Townhouse
    Materials
    • Other, Brick, Vinyl Siding
    • Foundation: Other
    Condition
    • New construction: No
    • Year built: 2004

    Utilities & green energy

    • Sewer: Public Sewer
    • Water: Public

    Community & neighborhood

    Location
    • Region: Odenton
    • Subdivision: Piney Orchard

    HOA & financial

    HOA
    • Has HOA: Yes
    • HOA fee: $962 annually
    • Amenities included: Basketball Court, Bike Trail, Clubhouse, Common Grounds, Community Center, Fitness Center, Jogging Path, Spa/Hot Tub, Party Room, Indoor Pool, Pool, Tennis Court(s), Tot Lots/Playground
    • Services included: Common Area Maintenance, Insurance, Management, Pool(s), Road Maintenance, Snow Removal, Trash

    Other

    Other facts
    • Listing agreement: Exclusive Right To Sell
    • Ownership: Fee Simple

    Price history

    DateEventPrice
    7/6/2026Sold$557,000+1.3%$222/sqft
    Source: Bright MLS #MDAA2147672 Report a problem
    6/15/2026Contingent$550,000$219/sqft
    Source: Bright MLS #MDAA2147672 Report a problem
    6/5/2026Listed for sale$550,000+57.1%$219/sqft
    Source: Bright MLS #MDAA2147672 Report a problem
    11/12/2009Sold$350,000-5.4%$140/sqft
    Source: Public Record Report a problem
    3/4/2009Listing removed$369,900$147/sqft
    Source: Long and Foster Real Estate #AA6926444 Report a problem
    2/14/2009Price change$369,900-2.3%$147/sqft
    Source: Long and Foster Real Estate #AA6926444 Report a problem
    1/18/2009Price change$378,500-1.7%$151/sqft
    Source: Long and Foster Real Estate #AA6926444 Report a problem
    11/22/2008Listed for sale$385,000$154/sqft
    Source: Long and Foster Real Estate #AA6926444 Report a problem

    Public tax history

    YearProperty taxesTax assessment
    2025$4,941 +4.5%$456,800 +5.7%
    2024$4,730 +6.4%$431,967 +6.1%
    2023$4,446 +11.3%$407,133 +6.5%
    2022$3,995 +0.6%$382,300 +0.6%
    2021$3,972 +0.5%$380,133 +0.6%
    2020$3,954 +0.5%$377,967 +0.6%
    2019$3,935 +4.7%$375,800 +1.4%
    2018$3,759 +0.9%$370,700 +1.4%
    2017$3,727 $365,600 +1.4%
    2016-- $360,500 +0.1%
    2015-- $360,300 +0.1%
    2014-- $360,100 +0.1%
    2013-- $359,900
    2012-- $359,900
    2011-- $359,900 -11.1%
    2010-- $404,720 +4.6%
    2009-- $386,842 +4.8%
    2008-- $368,966 +5.1%
    2007-- $351,090 +13.3%
    2006-- $309,746 +15.4%
    2005-- $268,403

    Find assessor info on the county website

    Neighborhood: 21113

    Nearby schools

    GreatSchools rating
    Schools provided by the listing agent
    • Elementary: Four Seasons
    • Middle: Arundel
    • High: Arundel
    • District: Anne Arundel County Public Schools

    Source: Bright MLS. This data may not be complete. We recommend contacting the local school district to confirm school assignments for this home.

    Get a cash offer in 3 minutes
    Find out how much your home could sell for in as little as 3 minutes with a no-obligation cash offer.
    Estimated market value
    $544,400
    Get a cash offer in 3 minutes
    Find out how much your home could sell for in as little as 3 minutes with a no-obligation cash offer.
    Estimated market value
    $544,400