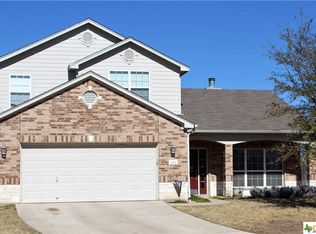
Tucked away at the end of a peaceful cul-de-sac, this home offers the perfect blend of privacy, space, and everyday convenience. From the moment you arrive, the bright and clean curb appeal sets the tone for what’s inside. Step through the front door into a floor plan designed for gathering—sunlight pours through wide windows, filling the open living spaces with warmth. The great room, anchored by a welcoming fireplace, flows easily into the kitchen, where stainless steel appliances, a breakfast bar, and a casual dining nook make family meals and entertaining effortless. A second dining space adds flexibility for larger gatherings or quiet dinners.
The true retreat of this home is the expansive owner’s suite, where a soaring ceiling adds to the sense of space and the walk-in closet provides room to keep everything organized.
Outside, the possibilities are endless. The covered patio and open extension invite backyard barbecues, birthday parties, or quiet evenings under the stars. The huge yard offers room to play, garden, or simply unwind, and a storage building adds extra function. Best of all, a gate in the back fence makes it an easy walk to the community park and pool so you can enjoy the neighborhood amenities without ever loading the car.
Set on over a quarter-acre, this home is more than just a place to live—it’s a place to make memories, gather with loved ones, and enjoy a lifestyle full of comfort and connection.
Closed
Price Unknown
1013 Ravenwood, Temple, TX 76502
4beds
2,038sqft
Single Family Residence
Built in 2006
0.31 Acres Lot
$324,200 Zestimate®
$--/sqft
$2,241 Estimated rent
Home value
$324,200
$298,000 - $350,000
$2,241/mo
Zestimate® history
Owner options
List your home for rent
$2,241/mo
Rent Zestimate®
Find your next renter with Zillow Rental Manager. Plus, with online applications, you can quickly screen prospective tenants – for free.
$2,241/mo
Rent Zestimate®
Refinance and save
$220/mo
Est. payment
Refinancing to a lower rate could help reduce your monthly payments and save thousands over the life of the loan.
$220/mo
Est. payment
Explore your selling options
Work with a Zillow partner agent
Leverage their expertise and Zillow's premium Showcase listings to get your home seen by more buyers.
Get startedList with your own agent
Get your home in front of millions of buyers by listing it on Zillow.
Learn how to do itSell it yourself
Take full control of how buyers see your home on Zillow by listing For Sale by Owner (FSBO).
List your homeWhat's special
Welcoming fireplaceOpen living spacesStainless steel appliancesStorage buildingWide windowsHuge yardCovered patio
Zillow last checked:
Listing updated:
Listed by:
Jean Shine (254)690-4321,
Coldwell Banker Apex, Realtors
Bought with:
Erik Martinez, TREC #0718252
Coldwell Banker Realty
Source: Central Texas MLS,MLS#: 591216 Originating MLS: Fort Hood Area Association of REALTORS
Originating MLS: Fort Hood Area Association of REALTORSFacts & features
Interior
Bedrooms & bathrooms
- Bedrooms: 4
- Bathrooms: 2
- Full bathrooms: 2
Heating
- Central, Electric
Cooling
- Central Air, Electric, 1 Unit
Appliances
- Included: Dishwasher, Electric Range, Electric Water Heater, Disposal, Plumbed For Ice Maker, Refrigerator, Water Heater, Some Electric Appliances, Microwave, Range
- Laundry: Washer Hookup, Electric Dryer Hookup, Inside, Laundry Room
Features
- Attic, Beamed Ceilings, Bookcases, Tray Ceiling(s), Ceiling Fan(s), Dining Area, Separate/Formal Dining Room, Double Vanity, High Ceilings, Jetted Tub, MultipleDining Areas, Open Floorplan, Pull Down Attic Stairs, Recessed Lighting, Separate Shower, Tub Shower, Vanity, Walk-In Closet(s), Window Treatments, Breakfast Bar, Breakfast Area
- Flooring: Carpet, Laminate, Tile
- Windows: Window Treatments
- Attic: Pull Down Stairs,Partially Floored
- Number of fireplaces: 1
- Fireplace features: Living Room, Wood Burning
Interior area
- Total interior livable area: 2,038 sqft
Property
Parking
- Total spaces: 2
- Parking features: Attached, Door-Single, Garage Faces Front, Garage
- Attached garage spaces: 2
Features
- Levels: One
- Stories: 1
- Patio & porch: Covered, Patio, Porch
- Exterior features: Covered Patio, Porch, Rain Gutters, Storage
- Pool features: Community, Fenced, In Ground, Outdoor Pool
- Fencing: Back Yard,Privacy,Wood
- Has view: Yes
- View description: None
- Body of water: None
Lot
- Size: 0.31 Acres
- Dimensions: 106 x 128
Details
- Additional structures: Storage
- Parcel number: 333258
Construction
Type & style
- Home type: SingleFamily
- Architectural style: Traditional
- Property subtype: Single Family Residence
Materials
- Brick, HardiPlank Type
- Foundation: Slab
- Roof: Composition,Shingle
Condition
- Resale
- Year built: 2006
Utilities & green energy
- Sewer: Public Sewer
- Water: Public
- Utilities for property: High Speed Internet Available, Trash Collection Public
Community & neighborhood
Security
- Security features: Gated Community, Controlled Access, Smoke Detector(s)
Community
- Community features: Playground, Community Pool, Curbs, Gated
Location
- Region: Temple
- Subdivision: Hills Of Westwood Ph I
HOA & financial
HOA
- Has HOA: Yes
- HOA fee: $220 annually
- Association name: Hills of Westwood
- Association phone: 254-760-0665
Other
Other facts
- Listing agreement: Exclusive Right To Sell
- Listing terms: Cash,Conventional,FHA,VA Loan
- Road surface type: Asphalt, Paved
Price history
| Date | Event | Price |
|---|---|---|
| 10/14/2025 | Sold | -- |
Source:  Central Texas MLS #591216 Report a problem Central Texas MLS #591216 Report a problem | ||
| 10/1/2025 | Pending sale | $330,000$162/sqft |
Source: Central Texas MLS #591216 Report a problem | ||
| 9/21/2025 | Contingent | $330,000$162/sqft |
Source: Central Texas MLS #591216 Report a problem | ||
| 9/5/2025 | Listed for sale | $330,000+44.1%$162/sqft |
Source: Central Texas MLS #591216 Report a problem | ||
| 8/4/2020 | Sold | -- |
Source: Central Texas MLS #412230 Report a problem | ||
| 6/25/2020 | Pending sale | $229,000$112/sqft |
Source: COVINGTON REAL ESTATE INC #412230 Report a problem | ||
| 6/3/2020 | Listed for sale | $229,000+11.7%$112/sqft |
Source: COVINGTON REAL ESTATE INC #412230 Report a problem | ||
| 7/10/2017 | Sold | -- |
Source: Agent Provided Report a problem | ||
| 6/2/2017 | Pending sale | $205,000$101/sqft |
Source: Waco #313148 Report a problem | ||
| 5/2/2017 | Price change | $205,000-1.9%$101/sqft |
Source: Keller Williams Realty Temple Belton #313148 Report a problem | ||
| 3/15/2017 | Price change | $209,000-0.4%$103/sqft |
Source: RE/MAX TEMPLE-BELTON #9112851 Report a problem | ||
| 10/1/2016 | Price change | $209,900-2.3%$103/sqft |
Source: RE/MAX TEMPLE BELTON #112851 Report a problem | ||
| 6/2/2016 | Price change | $214,900-2.3%$105/sqft |
Source: RE/MAX TEMPLE BELTON #112851 Report a problem | ||
| 3/17/2016 | Listed for sale | $219,900+2.8%$108/sqft |
Source: RE/MAX TEMPLE BELTON #112851 Report a problem | ||
| 8/16/2013 | Sold | -- |
Source: Agent Provided Report a problem | ||
| 3/15/2013 | Listed for sale | $214,000$105/sqft |
Source: RE/MAX TEMPLE BELTON #100313 Report a problem | ||
Public tax history
| Year | Property taxes | Tax assessment |
|---|---|---|
| 2025 | $7,560 +44.3% | $315,000 +0.8% |
| 2024 | $5,240 +17.4% | $312,459 +16.4% |
| 2023 | $4,462 -12.4% | $268,459 +10% |
| 2022 | $5,092 | $244,054 +10% |
| 2021 | -- | $221,867 +6.5% |
| 2020 | $4,824 +0.4% | $208,265 +5.8% |
| 2019 | $4,803 -23.3% | $196,906 -7.6% |
| 2018 | $6,258 +9.7% | $213,162 +1.8% |
| 2017 | $5,704 | $209,488 -10% |
| 2016 | $5,704 +3.3% | $232,771 +1.8% |
| 2015 | $5,524 | $228,735 +1.7% |
| 2014 | $5,524 | $224,947 +0.9% |
| 2013 | -- | $222,989 +1.7% |
| 2012 | -- | $219,327 |
| 2011 | -- | $219,327 |
| 2010 | -- | $219,327 |
| 2009 | -- | $219,327 -3% |
| 2008 | -- | $226,126 +91% |
| 2007 | -- | $118,411 |
Find assessor info on the county website
Neighborhood: 76502


Nearby schools
GreatSchools rating
- 5/10Joe M Pirtle Elementary SchoolGrades: K-5Distance: 0.4 mi
- 8/10Lake Belton Middle SchoolGrades: 6-8Distance: 0.6 mi
- 7/10Lake Belton High SchoolGrades: 9-12Distance: 2.3 mi
Schools provided by the listing agent
- Elementary: Pirtle Elementary
- Middle: Lake Belton Middle School
- High: Lake Belton High School
- District: Belton ISD
Source: Central Texas MLS. This data may not be complete. We recommend contacting the local school district to confirm school assignments for this home.
Get a cash offer in 3 minutes
Find out how much your home could sell for in as little as 3 minutes with a no-obligation cash offer.
Estimated market value
$324,200
Get a cash offer in 3 minutes
Find out how much your home could sell for in as little as 3 minutes with a no-obligation cash offer.
Estimated market value
$324,200
- Texas
- Bell County
- Temple
- 76502
- 1013 Ravenwood
Nearby cities
Nearby zip codes
Other Temple Topics
