Skip main navigation
Sold for $400,000
  • $400,000

    1013 Red Mill Dr, Tecumseh, MI 49286

    3beds
    2,116sqft
    Single Family Residence
    Built in 1954
    3.14 Acres Lot
    $471,600 Zestimate®
    $189/sqft
    $2,422 Estimated rent

    Home value

    $471,600

    $443,000 - $505,000

    $2,422/mo

    Zestimate® history
    Loading
    Loading...

    Owner options

    List your home for rent

    $2,422/mo

    Rent Zestimate®

    Find your next renter with Zillow Rental Manager. Plus, with online applications, you can quickly screen prospective tenants – for free.

    Learn more

    $2,422/mo

    Rent Zestimate®

    Refinance and save

    $2,523/mo

    Est. payment

    Refinancing to a lower rate could help reduce your monthly payments and save thousands over the life of the loan.

    See today's rates

    $2,523/mo

    Est. payment

    Explore your selling options

    Work with a Zillow partner agent

    Leverage their expertise and Zillow's premium Showcase listings to get your home seen by more buyers.

    Get started

    List with your own agent

    Get your home in front of millions of buyers by listing it on Zillow.

    Learn how to do it

    Sell it yourself

    Take full control of how buyers see your home on Zillow by listing For Sale by Owner (FSBO).

    List your home

    What's special

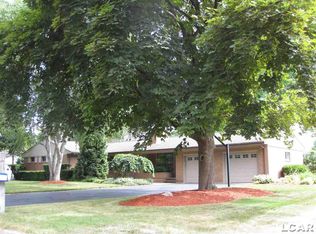
    Welcome to 1013 Red Mill Drive in Tecumseh, Michigan! Charming and Elegant. Peaceful and serene. This unique Tecumseh home was featured in the Tecumseh Promenade in 2002. Deemed the “Hugh Walters House”, this home was originally designed and built in the 1950’s by a Tecumseh Products Co. Engineer. This home, and the others along Red Mill Pond were part of the Executive Homes Subdivision set up in 1954 to provide homesites for the management team at Tecumseh Products. As you enter the home, the welcoming foyer directs the flow of traffic, where one can either go to the bedrooms, the dining room through the leaded glass french doors, or the living room and kitchen. Entering the living room, you can’t miss the attention-grabbing ceiling beams and fireplace. The fireplace mantel and the ceiling beams were all milled locally using beautiful Padauk wood from Africa. Enjoy your hot tea sitting on the window seats overlooking the water while the sun sets or rises. The window seats also provide for extra storage space and the cushions were hand sown by a local Tecumseh seamstress. The wide-open kitchen offers premium wood flooring, custom Merrillat cherry wood cabinets with glass doors, recessed lighting, long-open bar seating, a professional chef’s Thermador Stove, and a direct view of the water while you do dishes or cook. Enjoy family dinners in the elegant dining room boasting wood floors, built-in bar and cabinetry, and a large window providing lots of natural light. Just off the dining room is the Butler’s Pantry with a lead-glass window overlooking the front yard and a full-bathroom with a pocket door to save space. Cozy up in the Den with the gas fireplace on, or enjoy what nature has to offer year round while staying out of the elements in your All-Seasons room surrounded by high quality, sliding Pella door walls. With three large bedrooms, three full-bathrooms, and three acres to play on, this home is perfect for any family. Laundry and utilities are in the unfinished basement. All appliances included with sale

    Zillow last checked:

    Listing updated:

    Listed by:

    James Morgan 313-673-2822,

    Coldwell Banker Professionals,

    Kathy Morgan 734-697-1800,

    Coldwell Banker Professionals

    Bought with:

    Robert Fox, 6502134917

    Howard Hanna Real Estate Services-Tecumseh

    Source: Realcomp II,MLS#: 20230079507MLS Logo

    Facts & features

    Interior

    Bedrooms & bathrooms
    • Bedrooms: 3
    • Bathrooms: 3
    • Full bathrooms: 3
    Primary bedroom
    • Level: Entry
    • Dimensions: 16 x 13
    Bedroom
    • Level: Second
    • Dimensions: 15 x 12
    Bedroom
    • Level: Entry
    • Dimensions: 13 x 15
    Other
    • Level: Entry
    • Dimensions: 5 x 4
    Other
    • Level: Entry
    • Dimensions: 5 x 9
    Other
    • Level: Entry
    • Dimensions: 5 x 5
    Other
    • Level: Entry
    • Dimensions: 7 x 5
    Dining room
    • Level: Entry
    • Dimensions: 12 x 13
    Other
    • Level: Entry
    • Dimensions: 18 x 9
    Kitchen
    • Level: Entry
    • Dimensions: 16 x 10
    Laundry
    • Level: Basement
    • Dimensions: 15 x 12
    Living room
    • Level: Entry
    • Dimensions: 16 x 19
    Sitting room
    • Level: Entry
    • Dimensions: 22 x 11
    Heating
    • Forced Air, Natural Gas
    Cooling
    • Ceiling Fans, Central Air
    Appliances
    • Included: Dishwasher, Disposal, Dryer, Exhaust Fan, Free Standing Gas Oven, Free Standing Refrigerator, Microwave, Stainless Steel Appliances, Washer, Water Softener Owned
    • Laundry: Laundry Room
    Features
    • Entrance Foyer, High Speed Internet, Programmable Thermostat, Wet Bar
    • Basement: Partial,Unfinished
    • Has fireplace: Yes
    • Fireplace features: Gas, Living Room, Other Locations, Wood Burning
    Interior area
    • Total interior livable area: 2,116 sqft
    • Finished area above ground: 2,116

    Property

    Parking
    • Total spaces: 2
    • Parking features: Two Car Garage, Attached
    • Attached garage spaces: 2
    Features
    • Levels: One
    • Stories: 1
    • Entry location: GroundLevel
    • Patio & porch: Covered
    • Exterior features: Chimney Caps, Lighting
    • Pool features: None
    • On waterfront: Yes
    • Waterfront features: Direct Water Frontage, No Motor Lake, Waterfront
    • Body of water: Red Mill Pond
    Lot
    • Size: 3.14 Acres
    • Dimensions: 265 x 417 x 297 x 313 x 239
    • Features: Water View
    Details
    • Additional structures: Sheds
    • Parcel number: XT0645032000
    • Special conditions: Short Sale No,Standard

    Construction

    Type & style
    • Home type: SingleFamily
    • Architectural style: Ranch
    • Property subtype: Single Family Residence
    Materials
    • Brick
    • Foundation: Basement, Poured
    • Roof: Asphalt
    Condition
    • New construction: No
    • Year built: 1954

    Utilities & green energy

    • Sewer: Public Sewer
    • Water: Public

    Community & HOA

    Community
    • Subdivision: RIVER ACRES AREA NO 2
    HOA
    • Has HOA: No
    Location
    • Region: Tecumseh

    Financial & listing details

    • Price per square foot: $189/sqft
    • Tax assessed value: $122,421
    • Annual tax amount: $5,693
    • Date on market: 9/22/2023
    • Cumulative days on market: 41 days
    • Listing agreement: Exclusive Right To Sell
    • Listing terms: Cash,Conventional,FHA

    Price history

    DateEventPrice
    11/28/2023Sold$400,000-11.1%$189/sqft
    Source: Realcomp II #20230079507 Report a problem
    11/9/2023Pending sale$449,900$213/sqft
    Source: Realcomp II #20230079507 Report a problem
    10/7/2023Listed for sale$449,900$213/sqft
    Source: Realcomp II #20230079507 Report a problem
    9/27/2023Pending sale$449,900$213/sqft
    Source: Realcomp II #20230079507 Report a problem
    9/22/2023Listed for sale$449,900$213/sqft
    Source: Realcomp II #20230079507 Report a problem

    Public tax history

    YearProperty taxesTax assessment
    2025$34,069 +338.7%$222,753 +13.4%
    2024$7,765 +56.8%$196,459 +1.6%
    2023$4,952 $193,301 +21.2%
    2022-- $159,513 +14.4%
    2021$5,981 $139,409 -1.1%
    2020$5,981 $141,013 +3.4%
    2019$5,981 +7.4%$136,400 +9.2%
    2017$5,569 $124,900 +13.4%
    2016$5,569 -0.2%$110,100 +6.6%
    2014$5,578 $103,300 +0.5%
    2012-- $102,800 -1.2%
    2011-- $104,000 -4.6%
    2010-- $109,000 -12.2%
    2009-- $124,100 +16.2%
    2008-- $106,800 -16.4%
    2006-- $127,800 +0.6%
    2005-- $127,000 +9.5%
    2004-- $116,000
    2002-- $116,000 +5.1%
    2001-- $110,400
    Find assessor info on the county website

    Neighborhood: 49286

    Nearby schools

    GreatSchools rating
    Get a cash offer in 3 minutes
    Find out how much your home could sell for in as little as 3 minutes with a no-obligation cash offer.
    Estimated market value
    $471,600
    Get a cash offer in 3 minutes
    Find out how much your home could sell for in as little as 3 minutes with a no-obligation cash offer.
    Estimated market value
    $471,600