
Beautifully maintained and thoughtfully designed, this high-end home is located in Manteno's sought-after 55+ Oak Ridge community, where residents can enjoy the clubhouse and a welcoming neighborhood atmosphere. Set on a lot overlooking the stocked pond, the backyard with a 4ft vinyl fence, offers a peaceful setting for morning coffee, relaxing evenings, or simply enjoying the view. Inside, you'll find 3 bedrooms, 2 full baths, and quality details throughout. The spacious kitchen features a large island, stainless steel appliances, beautiful oak cabinetry, and a walk-through butler's pantry/coffee bar that leads into the separate dining area. The comfortable and spacious living room includes a built-in entertainment center and electric fireplace, while six-panel doors and wood window sills add warmth and character throughout the home. The primary suite is especially impressive, with its own private office or sitting area, a large walk-in closet, and a beautiful ensuite bath with a separate walk-in shower. Both additional bedrooms also have walk-in closets, and a skylight brings natural light into the hall bathroom. And if storage is important, you'll love the amount of smart, tucked-away storage space throughout the home. Custom stringless window coverings throughout the home. An enclosed breezeway with skylights connects the home to the extra-deep garage, providing a bright and convenient transition in every season. A handicap-accessible ramp leads to the front door, and the siding extends all the way to the ground for a clean, finished look with less exterior maintenance. With its pond view, generous storage, quality woodwork, spacious floor plan, and thoughtful details, this Oak Ridge home offers comfortable, easy living in one of Manteno's popular 55+ communities.......... Clubhouse Amenities and Activities: Embrace a life of comfort, convenience, and enjoyment at Oak Ridge. Plan events and parties with free use of the clubhouse with a kitchen and fireplace. Find a cozy spot in the community library with a collection of books, magazines, and media. They also offer a computer area and free Wi-Fi to keep you connected. Stay active and social with their calendar of activities and events, including game nights, golf outings, casino trips, and holiday parties. Fire up the grill and enjoy a fun cookout with friends and neighbors at the community BBQ area. This community is proudly pet-friendly, offering spacious grounds and nearby parks for your furry friends to roam and play. You'll love this close-knit 55+ community.
Pending
$119,000
1013 Redbud Rd, Manteno, IL 60950
3beds
--sqft
Manufactured Home, Single Family Residence
Built in 2006
6,300 Square Feet Lot
$-- Zestimate®
$--/sqft
$-- HOA
What's special
Electric fireplaceBuilt-in entertainment centerLarge islandPond viewSpacious kitchenSpacious floor planGenerous storage
- --
- 428
- views
- 19
- saves
Zillow last checked:
Listing updated:
Listed by:
Dawn Olson 815-735-9594,
McColly Real Estate
Source: MRED as distributed by MLS GRID,MLS#: 12741701
Facts & features
Interior
Bedrooms & bathrooms
- Bedrooms: 3
- Bathrooms: 2
- Full bathrooms: 2
Rooms
- Room types: Other Room
Primary bedroom
- Features: Flooring (Carpet), Bathroom (Full)
- Level: Main
- Area: 195 Square Feet
- Dimensions: 13X15
Bedroom 2
- Features: Flooring (Carpet)
- Level: Main
- Area: 180 Square Feet
- Dimensions: 12X15
Bedroom 3
- Features: Flooring (Carpet)
- Level: Main
- Area: 180 Square Feet
- Dimensions: 12X15
Dining room
- Features: Flooring (Carpet)
- Level: Main
- Area: 110 Square Feet
- Dimensions: 10X11
Kitchen
- Features: Kitchen (Island, Pantry-Closet), Flooring (Vinyl)
- Level: Main
- Area: 224 Square Feet
- Dimensions: 16X14
Living room
- Features: Flooring (Carpet)
- Level: Main
- Area: 350 Square Feet
- Dimensions: 25X14
Other
- Features: Flooring (Carpet)
- Level: Main
- Area: 80 Square Feet
- Dimensions: 10X8
Heating
- Natural Gas, Forced Air
Cooling
- Central Air
Appliances
- Included: Range, Microwave, Dishwasher, Refrigerator, Washer, Dryer, Disposal
Features
- Built-in Features, Walk-In Closet(s), Open Floorplan, Pantry
- Number of fireplaces: 1
Property
Parking
- Total spaces: 2
- Parking features: Garage Door Opener, Yes, Attached, Garage
- Attached garage spaces: 2
- Has uncovered spaces: Yes
Accessibility
- Accessibility features: Ramp - Main Level, Wheelchair Accessible, Wheelchair Ramp(s), Accessible Entrance, Disability Access
Features
- Patio & porch: Patio
- Has view: Yes
- View description: Back of Property
- Has water view: Yes
- Water view: Back of Property
- Waterfront features: Pond
- Park: Oak Ridge
Lot
- Size: 6,300 Square Feet
- Dimensions: 63X100
Details
- Special conditions: None
Construction
Type & style
- Home type: MobileManufactured
- Property subtype: Manufactured Home, Single Family Residence
Materials
- Vinyl Siding
- Roof: Asphalt,Pitched
Condition
- New construction: No
- Year built: 2006
Details
- Builder model: ALL DRYWAL
Utilities & green energy
- Sewer: Public Sewer
- Water: Public
Community & HOA
Community
- Features: Clubhouse, Lake, Curbs, Street Lights, Street Paved
- Subdivision: Oak Ridge
Location
- Region: Manteno
Financial & listing details
- Annual tax amount: $324
- Date on market: 8/25/2026
- Inclusions: Garage, Mobile Home
- Ownership: Leasehold
- Body type: Double Wide
Estimated market value
Not available
Estimated sales range
Not available
Not available
Price history
| Date | Event | Price |
|---|---|---|
| 8/17/2026 | Sold | $115,000-4.1% |
Source:  MRED as distributed by MLS GRID #12721416 Report a problem MRED as distributed by MLS GRID #12721416 Report a problem | ||
| 8/3/2026 | Contingent | $119,900 |
Source: MRED as distributed by MLS GRID #12721416 Report a problem | ||
| 8/1/2026 | Listed for sale | $119,900+65.4% |
Source: MRED as distributed by MLS GRID #12721416 Report a problem | ||
| 8/25/2010 | Sold | $72,500 |
Source: MRED as distributed by MLS GRID #07500003 Report a problem | ||
Public tax history
Tax history is unavailable.
Monthly payment
Climate risks
Neighborhood: 60950
Nearby schools
Schools provided by the listing agent
- District: 5
Source: MRED as distributed by MLS GRID. This data may not be complete. We recommend contacting the local school district to confirm school assignments for this home.
Similar homes
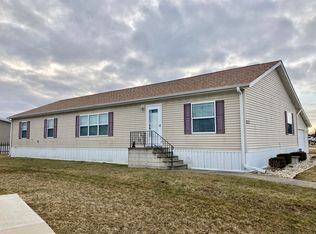
- $149,9003 bd3 ba-- sqft1078 Aspen Dr, Manteno, IL 60950Active
 MLS ID #12720473, Linda Weigt, ABR, LaMore Realty. MRED as distributed by MLS GRID
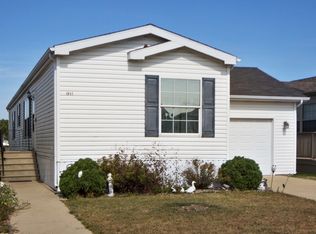
 - $76,5004 bd2 ba-- sqft839 Long Oak Rd, Manteno, IL 60950Active
 MLS ID #12718920, Susan Miller, SFR, @home realty BROKERAGE. MRED as distributed by MLS GRID
 - $80,0003 bd2 ba1.5k sqft92 Norway Dr #92, Manteno, IL 60950For Sale
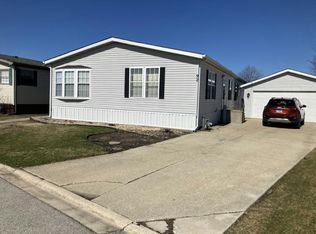 MLS ID #11735852, Patrick Crocetta, Hometown America, a Manufactured Home Dealer. My State MLS
 - $69,9002 bd2 ba-- sqft155 Scarlet Dr #155, Manteno, IL 60950Active
 MLS ID #12676753, Amanda Fedrow, ABR,GRI, Berkshire Hathaway HomeServices Speckman Realty. MRED as distributed by MLS GRID
