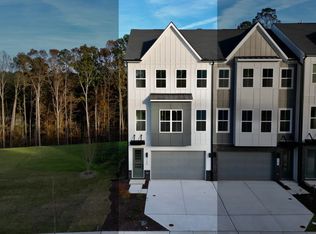
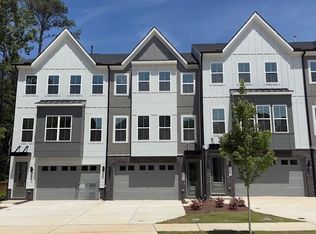
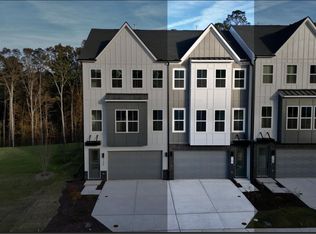
Modern Living Meets Natural Serenity - Toll Brothers Townhome at Rollingdale Welcome to Rollingdale by Toll Brothers, where luxury meets lifestyle in the heart of the Triangle. This stunning 3-story townhome offers 4 bedrooms, 3.5 baths, and the impeccable design Toll Brothers is known for—perfectly blending modern elegance with comfort and functionality. Step inside and experience abundant natural light throughout every level, enhanced by 9-foot ceilings and large windows that create a bright, open atmosphere. The beautifully designed kitchen features soft-close cabinets, premium finishes, and a spacious island that flows seamlessly into the living and dining areas, making it perfect for entertaining and everyday living. Step out onto the expansive 16x10 back deck, where you'll enjoy peaceful, tree-lined views—an ideal setting for morning coffee, evening gatherings, or quiet relaxation. The entry-level offers a private bedroom with full bath and direct patio access, providing flexible space for guests, a home office, or multigenerational living. Upstairs, the serene primary suite overlooks lush greenery, offering a calming retreat at the end of the day. Perfectly located just minutes from RDU, Duke University, UNC-Chapel Hill, RTP, The Streets at Southpoint, and major commuter routes, this home offers unmatched access to the best of the Triangle. Enjoy outdoor escapes with nearby access to the Tobacco Trail for scenic biking and walking. Crafted with care and attention to detail, and backed by new home warranties, this low-maintenance townhome is the perfect blend of luxury, nature, and convenience. This Quick Move In home is ready to be yours.
Sold for $474,500
$474,500
1013 Regalia Rd #28, Durham, NC 27713
4beds
2,261sqft
Townhouse, Residential
Built in 2024
2,178 Square Feet Lot
$459,100 Zestimate®
$210/sqft
$2,550 Estimated rent
Home value
$459,100
$427,000 - $491,000
$2,550/mo
Zestimate® history
Loading...
Owner options
List your home for rent
$2,550/mo
Rent Zestimate®
Find your next renter with Zillow Rental Manager. Plus, with online applications, you can quickly screen prospective tenants – for free.
Learn more$2,550/mo
Rent Zestimate®
Refinance and save
$2,960/mo
Est. payment
Refinancing to a lower rate could help reduce your monthly payments and save thousands over the life of the loan.
See today's rates$2,960/mo
Est. payment
Explore your selling options
Work with a Zillow partner agent
Leverage their expertise and Zillow's premium Showcase listings to get your home seen by more buyers.
Get startedList with your own agent
Get your home in front of millions of buyers by listing it on Zillow.
Learn how to do itSell it yourself
Take full control of how buyers see your home on Zillow by listing For Sale by Owner (FSBO).
List your homeWhat's special
Premium finishesAbundant natural lightTree-lined viewsSpacious islandLush greeneryLarge windowsSerene primary suite
Zillow last checked:
Listing updated:
Listed by:
Michael Lakey 919-625-3729,
Toll Brothers, Inc.,
Tina LaGrave 973-508-9140,
Toll Brothers, Inc.
Bought with:
Nada Mohamed, 292555
Unrealty, LLC
Source: Doorify MLS,MLS#: 10081050
Facts & features
Interior
Bedrooms & bathrooms
- Bedrooms: 4
- Bathrooms: 4
- Full bathrooms: 3
- 1/2 bathrooms: 1
Heating
- Forced Air, Natural Gas
Cooling
- Electric
Appliances
- Included: Dishwasher, Disposal, Electric Cooktop, Electric Range, Microwave, Stainless Steel Appliance(s)
- Laundry: Laundry Closet, Upper Level
Features
- Bathtub/Shower Combination, Double Vanity, High Ceilings, Kitchen Island, Open Floorplan, Quartz Counters, Recessed Lighting, Smart Thermostat, Smooth Ceilings, Walk-In Closet(s), Walk-In Shower, Water Closet
- Flooring: Carpet, Vinyl, Tile
- Windows: Insulated Windows, Low-Emissivity Windows
- Common walls with other units/homes: 2+ Common Walls
Interior area
- Total structure area: 2,261
- Total interior livable area: 2,261 sqft
- Finished area above ground: 2,261
- Finished area below ground: 0
Property
Parking
- Total spaces: 2
- Parking features: Garage Door Opener, Garage Faces Front, Side By Side
- Attached garage spaces: 2
Features
- Levels: Tri-Level
- Stories: 3
- Patio & porch: Deck
- Has view: Yes
Lot
- Size: 2,178 sqft
- Features: Back Yard, Landscaped
Details
- Parcel number: Rollingdale Lot 28
- Special conditions: Seller Licensed Real Estate Professional
Construction
Type & style
- Home type: Townhouse
- Architectural style: Modern, Transitional
- Property subtype: Townhouse, Residential
- Attached to another structure: Yes
Materials
- Brick, Fiber Cement
- Foundation: Slab
- Roof: Shingle
Condition
- New construction: Yes
- Year built: 2024
- Major remodel year: 2024
Details
- Builder name: Toll Brothers
Utilities & green energy
- Sewer: Public Sewer
- Water: Public
- Utilities for property: Electricity Connected, Natural Gas Connected, Sewer Connected, Water Connected, Underground Utilities
Community & neighborhood
Community
- Community features: Curbs, Sidewalks, Street Lights
Location
- Region: Durham
- Subdivision: Rollingdale Townhomes
HOA & financial
HOA
- Has HOA: Yes
- HOA fee: $125 monthly
- Amenities included: Maintenance Grounds
- Services included: Maintenance Grounds
Other
Other facts
- Road surface type: Asphalt, Paved
Price history
| Date | Event | Price |
|---|---|---|
| 6/23/2025 | Sold | $474,500-1.1%$210/sqft |
Source:  Doorify MLS #10081050 Report a problem Doorify MLS #10081050 Report a problem | ||
| 6/2/2025 | Pending sale | $479,900$212/sqft |
Source: Doorify MLS #10081050 Report a problem | ||
| 5/14/2025 | Price change | $479,900-7.5%$212/sqft |
Source: Doorify MLS #10081050 Report a problem | ||
| 3/8/2025 | Listed for sale | $518,990$230/sqft |
Source: Doorify MLS #10081050 Report a problem | ||
Public tax history
Tax history is unavailable.
Neighborhood: Woodcroft
Nearby schools
GreatSchools rating
- 9/10Southwest ElementaryGrades: PK-5Distance: 1.7 mi
- 8/10Sherwood Githens MiddleGrades: 6-8Distance: 3.6 mi
- 4/10Charles E Jordan Sr High SchoolGrades: 9-12Distance: 0.9 mi
Schools provided by the listing agent
- Elementary: Durham - Lyons Farm
- Middle: Durham - Githens
- High: Durham - Jordan
Source: Doorify MLS. This data may not be complete. We recommend contacting the local school district to confirm school assignments for this home.
Get a cash offer in 3 minutes
Find out how much your home could sell for in as little as 3 minutes with a no-obligation cash offer.
Estimated market value
$459,100
Get a cash offer in 3 minutes
Find out how much your home could sell for in as little as 3 minutes with a no-obligation cash offer.
Estimated market value
$459,100
- North Carolina
- Durham County
- Durham
- 27713
- Woodcroft
- 1013 Regalia Rd Unit 28
Nearby cities
Nearby neighborhoods
Nearby zip codes
Other Durham Topics
