Skip main navigation
Sold for $820,000
  • $820,000

    1013 Reigh Count Dr, Union, KY 41091

    4beds
    4,183sqft
    Single Family Residence, Residential
    Built in 2005
    1.02 Acres Lot
    $856,300 Zestimate®
    $196/sqft
    $4,425 Estimated rent

    Home value

    $856,300

    $813,000 - $899,000

    $4,425/mo

    Zestimate® history
    Loading
    Loading...

    Owner options

    List your home for rent

    $4,425/mo

    Rent Zestimate®

    Find your next renter with Zillow Rental Manager. Plus, with online applications, you can quickly screen prospective tenants – for free.

    Learn more

    $4,425/mo

    Rent Zestimate®

    Refinance and save

    $5,447/mo

    Est. payment

    Refinancing to a lower rate could help reduce your monthly payments and save thousands over the life of the loan.

    See today's rates

    $5,447/mo

    Est. payment

    Explore your selling options

    Work with a Zillow partner agent

    Leverage their expertise and Zillow's premium Showcase listings to get your home seen by more buyers.

    Get started

    List with your own agent

    Get your home in front of millions of buyers by listing it on Zillow.

    Learn how to do it

    Sell it yourself

    Take full control of how buyers see your home on Zillow by listing For Sale by Owner (FSBO).

    List your home

    What's special

    Stylish barCharming fire pit areaGourmet kitchenFully finished walkout basementCustom built-insFull-brick residenceHigh-end finishes
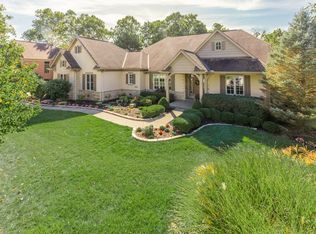
    Welcome to this custom-built home in the desirable Triple Crown Country Club, where comfort and elegance meet on a beautiful 1-acre lot. This full-brick residence features a spacious primary suite on the first floor. Enjoy outdoor living at its finest with a brand-new deck overlooking a scenic pond, complete with a charming fire pit area--perfect for relaxing evenings or entertaining guests. Inside, the home boasts a fully finished walkout basement with impressive 9.5-foot ceilings and a stylish bar, creating an ideal space for gatherings. The gourmet kitchen is designed for both everyday living and entertaining, featuring high-end finishes and custom built-ins that add functionality and timeless appeal. This exceptional property blends luxury, space, and serene surroundings--truly a place to call home.

    Zillow last checked:

    Listing updated:

    Listed by:

    Jessie Lucas 859-750-4003,

    Simple Fee Realty

    Bought with:

    Debbie Bardonaro, 276570

    Sibcy Cline, REALTORS-Florence

    Source: NKMLS,MLS#: 641468MLS Logo

    Facts & features

    Interior

    Bedrooms & bathrooms
    • Bedrooms: 4
    • Bathrooms: 5
    • Full bathrooms: 4
    • 1/2 bathrooms: 1
    Primary bedroom
    • Features: Bath Adjoins, Carpet Flooring
    • Level: First
    • Area: 360
    • Dimensions: 20 x 18
    Bedroom 2
    • Features: Bath Adjoins, Carpet Flooring
    • Level: Second
    • Area: 210
    • Dimensions: 15 x 14
    Bedroom 3
    • Features: Carpet Flooring
    • Level: Second
    • Area: 165
    • Dimensions: 15 x 11
    Bedroom 4
    • Features: Carpet Flooring
    • Level: Lower
    • Area: 180
    • Dimensions: 15 x 12
    Breakfast room
    • Features: Tile Flooring
    • Level: First
    • Area: 126
    • Dimensions: 14 x 9
    Dining room
    • Features: Chandelier, Hardwood Floors
    • Level: First
    • Area: 165
    • Dimensions: 15 x 11
    Entry
    • Features: Hardwood Floors
    • Level: First
    • Area: 133
    • Dimensions: 19 x 7
    Family room
    • Features: Tile Flooring
    • Level: First
    • Area: 216
    • Dimensions: 18 x 12
    Kitchen
    • Features: Tile Flooring
    • Level: First
    • Area: 273
    • Dimensions: 21 x 13
    Laundry
    • Features: Tile Flooring
    • Level: First
    • Area: 50
    • Dimensions: 10 x 5
    Living room
    • Features: Fireplace(s), Hardwood Floors
    • Level: First
    • Area: 360
    • Dimensions: 20 x 18
    Office
    • Features: Bookcases, Carpet Flooring
    • Level: First
    • Area: 216
    • Dimensions: 18 x 12
    Heating
    • Heat Pump
    Cooling
    • Central Air
    Appliances
    • Included: Gas Cooktop, Gas Oven, Dishwasher, Disposal, Dryer, Microwave, Refrigerator, Washer
    • Laundry: Laundry Room, Main Level
    Features
    • Kitchen Island, Granite Counters, Crown Molding, Chandelier, Built-in Features, Cathedral Ceiling(s), Ceiling Fan(s), Central Vacuum, High Ceilings
    • Has basement: Yes
    • Number of fireplaces: 3
    • Fireplace features: Gas
    Interior area
    • Total structure area: 4,183
    • Total interior livable area: 4,183 sqft

    Property

    Parking
    • Total spaces: 3
    • Parking features: Driveway, Garage, Garage Faces Side
    • Garage spaces: 3
    • Has uncovered spaces: Yes
    Features
    • Levels: Multi/Split
    • Stories: 1
    • Patio & porch: Deck, Patio
    • Exterior features: Fire Pit
    Lot
    • Size: 1.02 Acres
    • Features: Cul-De-Sac
    Details
    • Parcel number: 064.1507006.00
    • Zoning description: Residential

    Construction

    Type & style
    • Home type: SingleFamily
    • Architectural style: Traditional
    • Property subtype: Single Family Residence, Residential
    Materials
    • Brick, Stone
    • Foundation: Poured Concrete
    • Roof: Shingle
    Condition
    • Existing Structure
    • New construction: No
    • Year built: 2005

    Utilities & green energy

    • Sewer: Public Sewer
    • Water: Public
    • Utilities for property: Underground Utilities

    Community & HOA

    HOA
    • Has HOA: Yes
    • HOA fee: $500 annually
    Location
    • Region: Union

    Financial & listing details

    • Price per square foot: $196/sqft
    • Tax assessed value: $568,800
    • Annual tax amount: $5,814
    • Date on market: 4/22/2026
    • Cumulative days on market: 80 days

    Price history

    DateEventPrice
    7/10/2026Sold$820,000-7.8%$196/sqft
    Source: NKMLS #641468 Report a problem
    7/2/2026Pending sale$889,000$213/sqft
    Source: NKMLS #641468 Report a problem
    6/17/2026Price change$889,000-2.8%$213/sqft
    Source: NKMLS #641468 Report a problem
    5/27/2026Price change$915,000-2.6%$219/sqft
    Source: NKMLS #641468 Report a problem
    4/28/2026Price change$939,000-3.7%$224/sqft
    Source: NKMLS #641468 Report a problem
    4/12/2026Listed for sale$975,000+82.6%$233/sqft
    Source: NKMLS #641468 Report a problem
    6/9/2015Sold$534,000-5.5%$128/sqft
    Source: Public Record Report a problem
    4/11/2015Price change$565,000-0.9%$135/sqft
    Source: Florence #439696 Report a problem
    2/3/2015Listed for sale$569,900+6.5%$136/sqft
    Source: HUFF Realty, LLC #439696 Report a problem
    7/31/2014Sold$535,000-4.1%$128/sqft
    Source: Public Record Report a problem
    5/14/2014Price change$558,000-1.2%$133/sqft
    Source: Coldwell Banker West Shell - Northern Kentucky #429711 Report a problem
    4/3/2014Price change$564,500-0.7%$135/sqft
    Source: Coldwell Banker West Shell - Northern Kentucky #429711 Report a problem
    3/16/2014Price change$568,500-1.7%$136/sqft
    Source: HUFF Realty, LLC #416905 Report a problem
    1/28/2014Price change$578,500-0.8%$138/sqft
    Source: HUFF Realty, LLC #416905 Report a problem
    12/11/2013Price change$583,000-0.3%$139/sqft
    Source: HUFF Realty, LLC #416905 Report a problem
    8/17/2013Price change$585,000-1.3%$140/sqft
    Source: HUFF Realty, LLC #416905 Report a problem
    8/9/2013Price change$592,500-1.1%$142/sqft
    Source: HUFF Realty, LLC #416905 Report a problem
    6/18/2013Price change$599,000-3.2%$143/sqft
    Source: HUFF Realty, LLC #416905 Report a problem
    4/3/2013Price change$619,000-1.4%$148/sqft
    Source: HUFF Realty, LLC #416905 Report a problem
    2/28/2013Listed for sale$628,000+5.1%$150/sqft
    Source: HUFF Realty, LLC #416905 Report a problem
    10/7/2011Sold$597,500-8.1%$143/sqft
    Source: Public Record Report a problem
    5/12/2011Listed for sale$650,000+8.3%$155/sqft
    Source: RE/MAX Affiliates #390072 Report a problem
    2/7/2007Sold$600,000$143/sqft
    Source: Public Record Report a problem

    Public tax history

    YearProperty taxesTax assessment
    2024$5,814 -3.4%$568,800
    2023$6,020 +1.5%$568,800
    2022$5,931 +6.8%$568,800 +6.5%
    2021$5,552 -3.2%$534,000
    2020$5,738 $534,000
    2019$5,738 0%$534,000
    2018$5,739 +1.3%$534,000
    2017$5,664 $534,000 -0.2%
    2015$5,664 -14.3%$535,000 -10.5%
    2013$6,608 $597,500
    2012-- $597,500 +4.6%
    2011-- $571,200 -4.8%
    2010-- $600,000
    2009-- $600,000
    Find assessor info on the county website

    Neighborhood: 41091

    Nearby schools

    GreatSchools rating
    Schools provided by the listing agent
    • Elementary: New Haven Elementary
    • Middle: Gray Middle School
    • High: Ryle High

    Source: NKMLS. This data may not be complete. We recommend contacting the local school district to confirm school assignments for this home.

    Get a cash offer in 3 minutes
    Find out how much your home could sell for in as little as 3 minutes with a no-obligation cash offer.
    Estimated market value
    $856,300
    Get a cash offer in 3 minutes
    Find out how much your home could sell for in as little as 3 minutes with a no-obligation cash offer.
    Estimated market value
    $856,300