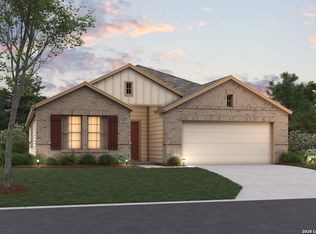
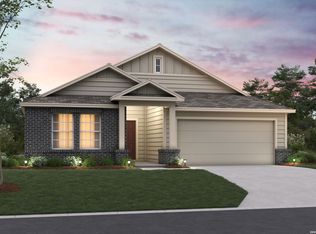
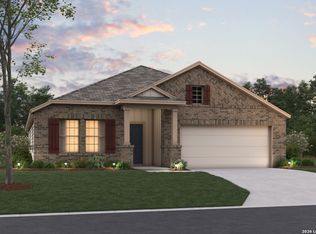
***ESTIMATED COMPLETION DATE: NOVEMBER 2026***This floorplan features 4 bedrooms, 2 bathrooms, a 2-car garage, and 1,975 square feet of functional living space. With several options to accommodate a variety of modern living arrangements, the Boone plan has room for the whole family! Upon entering this home through the covered porch, you will find two private bedrooms and a full bathroom tucked immediately off the entry. Further down the foyer, you will find a separate private hallway connecting a large laundry room and a spacious flex room. This functional flex space offers the option for an additional bedroom. Continue through the foyer to the open, seamless living areas. The kitchen boasts impressive included features, such as granite countertops, upper and lower cabinets, and an oversized kitchen island that opens to a huge family room and dining room. You can also move the dining and entertaining outdoors by selecting an optional covered patio. Enter your owner's suite through a private entry off the family room. The large bedroom features an optional extended bay window for extra space and plenty of natural light. Select optional double doors for a grand entry into the owner's bath retreat, complete with an impressive walk-in closet, optional double vanities, and a walk-in shower. Here you can also choose a deluxe bathroom alternative with optional separate tub and shower!
New construction
$318,290
1013 River Wood, Seguin, TX 78155
4beds
1,975sqft
:
Get pre-qualified$2,277/mo
Single Family Residence
Built in 2026
5,662 Square Feet Lot
$-- Zestimate®
$161/sqft
$50/mo HOA
What's special
Dining roomHuge family roomTwo private bedroomsGranite countertopsImpressive walk-in closetSpacious flex roomLarge laundry room
- 6 hours |
- 5 |
- 0 |
Zillow last checked:
Listing updated:
Listed by:
Jaclyn Calhoun TREC #598046 (210) 421-9291,
Escape Realty
Source: LERA MLS,MLS#: 2005860
Facts & features
Interior
Bedrooms & bathrooms
- Bedrooms: 4
- Bathrooms: 2
- Full bathrooms: 2
Primary bedroom
- Area: 204
- Dimensions: 17 x 12
Bedroom 2
- Area: 132
- Dimensions: 12 x 11
Bedroom 3
- Area: 132
- Dimensions: 12 x 11
Bedroom 4
- Area: 132
- Dimensions: 12 x 11
Primary bathroom
- Features: Shower Only, Double Vanity
- Area: 90
- Dimensions: 10 x 9
Family room
- Area: 320
- Dimensions: 20 x 16
Kitchen
- Area: 132
- Dimensions: 12 x 11
Office
- Area: 140
- Dimensions: 14 x 10
Heating
- Central, Electric
Cooling
- Central Air
Appliances
- Laundry: Washer Hookup, Dryer Connection
Features
- One Living Area, Eat-in Kitchen, Open Floorplan, Master Downstairs, Ceiling Fan(s)
- Flooring: Carpet, Ceramic Tile, Vinyl
- Has basement: No
- Has fireplace: No
- Fireplace features: Not Applicable
Interior area
- Total interior livable area: 1,975 sqft
Video & virtual tour
Property
Parking
- Total spaces: 2
- Parking features: Two Car Garage
- Garage spaces: 2
Features
- Levels: One
- Stories: 1
- Pool features: None, Community
Lot
- Size: 5,662 Square Feet
Construction
Type & style
- Home type: SingleFamily
- Property subtype: Single Family Residence
Materials
- Brick, Siding
- Foundation: Slab
- Roof: Composition
Condition
- New Construction
- New construction: Yes
- Year built: 2026
Details
- Builder name: M/I Homes
Utilities & green energy
- Water: Water System
Community & HOA
Community
- Features: Playground, Jogging Trails
- Subdivision: Greenspoint Heights
HOA
- Has HOA: Yes
- HOA fee: $600 annually
- HOA name: ALAMO MANAGEMENT GROUP
Location
- Region: Seguin
Financial & listing details
- Price per square foot: $161/sqft
- Annual tax amount: $1
- Price range: $318.3K - $318.3K
- Date on market: 8/5/2026
- Cumulative days on market: 1 day
- Listing terms: Conventional,FHA,VA Loan,TX Vet,Cash,USDA Loan
Estimated market value
Not available
Estimated sales range
Not available
Not available
Price history
| Date | Event | Price |
|---|---|---|
| 8/5/2026 | Listed for sale | $318,290$161/sqft |
Source:  LERA MLS #2005860 Report a problem LERA MLS #2005860 Report a problem | ||
Public tax history
Tax history is unavailable.
Monthly payment
Est. payment
Payment breakdown
Explore the cost of this home by adjusting the details. Changes won't be saved.Climate risks
Neighborhood: 78155
Nearby schools
GreatSchools rating
- 6/10Koennecke Elementary SchoolGrades: K-5Distance: 1.7 mi
- 2/10Jim Barnes Middle SchoolGrades: 6-8Distance: 1.6 mi
- 3/10Seguin High SchoolGrades: 9-12Distance: 2.9 mi
Schools provided by the listing agent
- Elementary: Mcqueeney
- Middle: A.J. Briesemeister
- High: Seguin
- District: Seguin
Source: LERA MLS. This data may not be complete. We recommend contacting the local school district to confirm school assignments for this home.
- $218,700-- bd2 ba1.4k sqft1624 North Cp, Seguin, TX 78155Off Market
- $108,900-- bd-- ba272 sqft400 Hassouk Ln, Seguin, TX 78155Off Market
- $287,1003 bd2 ba1.6k sqft837 Arvin, Seguin, TX 78155Off Market

- $202,6003 bd2 ba1.1k sqft244 East Pne, Seguin, TX 78155Off Market
- $383,3004 bd3 ba1.9k sqft2272 Horizon Hill Dr, Seguin, TX 78155Off Market
- $2,409,500-- bd-- ba14k sqft205 North Riv, Seguin, TX 78155Off Market
- $683,500-- bd-- ba2.1k sqft968 W Court St, Seguin, TX 78155Off Market
- $416,7003 bd2 ba2k sqft1156 Creekside Pond, Seguin, TX 78155Off Market
- $272,3003 bd2 ba1.7k sqft1124 Amber Lake, Seguin, TX 78155Off Market
A local agent can set up tours, give advice and negotiate with sellers.
Similar homes
- $321,4903 bd2 ba1.9k sqft2860 Cavern Grove, Seguin, TX 78155New Construction
 MLS ID #2005873, Jaclyn Calhoun TREC #598046, Escape Realty. LERA MLS
 - $352,2504 bd3 ba2.1k sqft2856 Carven Grove, Seguin, TX 78155New Construction
 MLS ID #2005877, Jaclyn Calhoun TREC #598046, Escape Realty. LERA MLS
 - $352,5004 bd3 ba2.1k sqft1008 Eagle Crossing, Seguin, TX 78155New ConstructionMLS ID #2005865, Jaclyn Calhoun TREC #598046, Escape Realty. LERA MLS
- $343,0104 bd3 ba2.2k sqft1021 River Wood, Seguin, TX 78155New Construction
 LERA MLS
 - $309,9904 bd2 ba1.9k sqft1025 River Wood, Seguin, TX 78155New ConstructionLERA MLS
- $314,9904 bd2 ba1.7k sqft1037 Eagle Crossing, Seguin, TX 78155New ConstructionLERA MLS
- $294,9904 bd3 ba1.9k sqft405 Jills Path, Seguin, TX 78155New ConstructionLERA MLS
- $329,9904 bd3 ba2.1k sqft1032 Eagle Crossing, Seguin, TX 78155New ConstructionLERA MLS
- $334,9904 bd3 ba2.1k sqft1009 River Wood, Seguin, TX 78155New ConstructionLERA MLS
- $304,9904 bd2 ba1.7k sqft1028 Eagle Crossing, Seguin, TX 78155New ConstructionLERA MLS
- $329,9904 bd3 ba2.1k sqft1016 Amber Lake, Seguin, TX 78155New ConstructionLERA MLS
- $329,9904 bd3 ba2.2k sqft2848 Cavern Grove, Seguin, TX 78155New ConstructionLERA MLS
- $309,9903 bd2 ba1.9k sqft1037 River Wood, Seguin, TX 78155New ConstructionLERA MLS
- from $319,0003 bd2 ba1.9k sqftThe Collin A Plan, Hannah Heights, Seguin, TX 78155New ConstructionDavidson Homes, Inc.
- $294,9904 bd2 ba1.9k sqft1036 Eagle Crossing, Seguin, TX 78155New ConstructionLERA MLS
- $220,0003 bd2 ba1.2k sqft812 El Camino CT, Seguin, TX 78155For SaleMLS ID #2004895, Vanessa Juarez TREC #822033, Levi Rodgers Real Estate Group. LERA MLS
- $329,9905 bd3 ba2.4k sqft1012 Amber Lake, Seguin, TX 78155New ConstructionLERA MLS
- $304,9903 bd2 ba1.9k sqft1024 Eagle Crossing, Seguin, TX 78155New ConstructionLERA MLS
- from $299,0003 bd2 ba1.9k sqftThe Daphne E Plan, Hannah Heights, Seguin, TX 78155New ConstructionDavidson Homes, Inc.
- $289,9904 bd2 ba1.9k sqft1033 Eagle Crossing, Seguin, TX 78155New ConstructionLERA MLS
