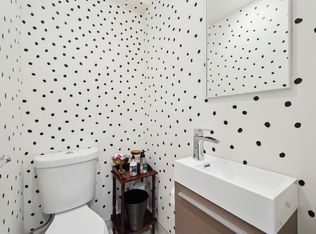
Introducing 1013 S. 12th St., Unit 3 — a sun-drenched, nearly new 3-bedroom, 5 bath condo (with a tax abatement) in the vibrant Hawthorne neighborhood of Philadelphia. Impeccably finished and designed for modern living, this home blends luxury, light, and thoughtful functionality. The main level features a bright, open-concept layout with abundant windows and stunning hardwood floors. The modern kitchen is appointed with Calacatta quartz counters, shaker cabinetry, a breakfast bar, beverage fridge, and generous storage, flowing into a dining area anchored by a tiled gas fireplace — ideal for dinner parties and hosting holidays. The spacious living room, bathed in natural light from a wall of windows, offers sweeping skyline views and a warm, inviting atmosphere perfect for both entertaining and quiet evenings. A conveniently tucked half bath and a first-floor bedroom with a full private bath make this level both practical and inviting for everyday life and guests. Upstairs you’ll find a flexible lounge and entertainment space with a wet bar, perfect for a home office, den, gym or play area. The second bedroom is lined with windows, includes a walk-in closet, and has an ensuite bath, while a hallway laundry and powder room room add modern convenience. The serene primary suite boasts three closets, city skyline views, and a luxurious ensuite bathroom, creating a private retreat within the home. The rooftop oasis is a standout: an expansive deck with panoramic city views, two pergolas, and built-in speakers — an exceptional outdoor space for entertaining or relaxing. Additional highlights include the whole-house speaker system, plenty of closet space and remote shades throughout the home. Located steps from neighborhood favorites like Function Coffee, Le Viet, Hawthorne Playground/Cultural Center, Palumbo Park, and Hawthorne Park. Shopping is a breeze with Whole Foods, Sprouts, Giant, Target, and Acme, close by. Also in close proximity to the Italian Market, East Passyunk, Bella Vista, Queen Village, and the Broad Street Line. This turnkey, light-filled home offers tasteful finishes and unforgettable outdoor living in one of Philly’s most sought-after neighborhoods.
Sold for $650,000
$650,000
1013 S 12th St Floor 3, Philadelphia, PA 19147
3beds
1,870sqft
Condominium
Built in 2019
-- sqft lot
$650,200 Zestimate®
$348/sqft
$4,686 Estimated rent
Home value
$650,200
$618,000 - $683,000
$4,686/mo
Zestimate® history
Owner options
List your home for rent
$4,686/mo
Rent Zestimate®
Find your next renter with Zillow Rental Manager. Plus, with online applications, you can quickly screen prospective tenants – for free.
$4,686/mo
Rent Zestimate®
Refinance and save
$3,981/mo
Est. payment
Refinancing to a lower rate could help reduce your monthly payments and save thousands over the life of the loan.
$3,981/mo
Est. payment
Explore your selling options
Work with a Zillow partner agent
Leverage their expertise and Zillow's premium Showcase listings to get your home seen by more buyers.
Get startedList with your own agent
Get your home in front of millions of buyers by listing it on Zillow.
Learn how to do itSell it yourself
Take full control of how buyers see your home on Zillow by listing For Sale by Owner (FSBO).
List your homeWhat's special
Tasteful finishesSweeping skyline viewsRooftop oasisAbundant windowsWarm inviting atmosphereTwo pergolasBreakfast bar
Zillow last checked:
Listing updated:
Listed by:
Kate Kyle 484-437-2369,
Compass RE
Bought with:
Cary Simons, RS295353
Kurfiss Sotheby's International Realty
Source: Bright MLS,MLS#: PAPH2607452
Facts & features
Interior
Bedrooms & bathrooms
- Bedrooms: 3
- Bathrooms: 5
- Full bathrooms: 3
- 1/2 bathrooms: 2
- Main level bathrooms: 2
- Main level bedrooms: 1
Basement
- Area: 0
Heating
- Forced Air, Natural Gas
Cooling
- Central Air, Electric
Appliances
- Included: Gas Water Heater
- Laundry: Upper Level, In Unit
Features
- Flooring: Hardwood
- Has basement: No
- Number of fireplaces: 1
- Fireplace features: Gas/Propane
Interior area
- Total structure area: 1,870
- Total interior livable area: 1,870 sqft
- Finished area above ground: 1,870
- Finished area below ground: 0
Property
Parking
- Parking features: On Street
- Has uncovered spaces: Yes
Accessibility
- Accessibility features: None
Features
- Levels: Two
- Stories: 2
- Pool features: None
Details
- Additional structures: Above Grade, Below Grade
- Parcel number: 888022968
- Zoning: RM1
- Special conditions: Standard
Construction
Type & style
- Home type: Condo
- Property subtype: Condominium
- Attached to another structure: Yes
Materials
- Masonry
Condition
- Excellent
- New construction: No
- Year built: 2019
Utilities & green energy
- Sewer: Public Sewer
- Water: Public
Community & HOA
Community
- Condo and coop fee: $510 quarterly
- Subdivision: Hawthorne
HOA
- Has HOA: No
- Amenities included: None
- Services included: Water, Pest Control, Electricity, Insurance
Location
- Region: Philadelphia
- Municipality: PHILADELPHIA
Financial & listing details
- Price per square foot: $348/sqft
- Tax assessed value: $80,100
- Annual tax amount: $1,121
- Date on market: 4/22/2026
- Listing agreement: Exclusive Right To Sell
- Listing terms: Cash,Conventional,FHA,VA Loan
- Inclusions: Washer, Dryer, Refrigerator, 2 Beverage Refrigerators, 2 Pergolas, And Deck Box.
- Ownership: Condominium
Price history
| Date | Event | Price |
|---|---|---|
| 6/11/2026 | Sold | $650,000-2.3%$348/sqft |
Source:  Bright MLS #PAPH2607452 Report a problem Bright MLS #PAPH2607452 Report a problem | ||
| 6/10/2026 | Pending sale | $665,000$356/sqft |
Source: Bright MLS #PAPH2607452 Report a problem | ||
| 5/3/2026 | Contingent | $665,000$356/sqft |
Source: Bright MLS #PAPH2607452 Report a problem | ||
| 4/22/2026 | Listed for sale | $665,000$356/sqft |
Source: Bright MLS #PAPH2607452 Report a problem | ||
Public tax history
| Year | Property taxes | Tax assessment |
|---|---|---|
| 2025 | $8,012 +635.7% | $572,400 +3% |
| 2024 | $1,089 | $555,800 |
| 2023 | $1,089 0% | $555,800 |
| 2022 | $1,089 | -- |
Find assessor info on the county website
Neighborhood: Hawthorne
Nearby homes
- $289,2003 bd3 ba2.3k sqft1013 S 12th St, Philadelphia, PA 19147Off Market
- $531,7003 bd-- ba1.4k sqft1013 S 12th St UNIT 1, Philadelphia, PA 19147Off Market
- $398,7002 bd3 ba901 sqft1013 S 12th St UNIT 2, Philadelphia, PA 19147Off Market
- $1,4001 bd1 ba181 sqft1013 S 12th St #12091760, Philadelphia, PA 19147For Rent

- $1,4001 bd1 ba181 sqft1013 S 12th St #12091761, Philadelphia, PA 19147For Rent
- $1,2001 bd1 ba167 sqft1013 S 12th St #12091762, Philadelphia, PA 19147For Rent
- $689,9003 bd5 ba1.8k sqft1013 S 12th St APT C, Philadelphia, PA 19147Off Market
- $1,2001 bd1 ba-- sqft1013 S 12th St APT A, Philadelphia, PA 19147For Rent
Nearby schools
GreatSchools rating
- 8/10Fanny Jackson Coppin SchoolGrades: PK-8Distance: 0.3 mi
- 2/10Furness Horace High SchoolGrades: 9-12Distance: 1.2 mi
Schools provided by the listing agent
- District: Philadelphia City
Source: Bright MLS. This data may not be complete. We recommend contacting the local school district to confirm school assignments for this home.
Get a cash offer in 3 minutes
Find out how much your home could sell for in as little as 3 minutes with a no-obligation cash offer.
Estimated market value
$650,200
Get a cash offer in 3 minutes
Find out how much your home could sell for in as little as 3 minutes with a no-obligation cash offer.
Estimated market value
$650,200
- Pennsylvania
- Philadelphia County
- Philadelphia
- 19147
- Hawthorne
- 1013 S 12th St Floor 3
Nearby cities
Nearby neighborhoods
Nearby zip codes
Other Philadelphia Topics
