Beautifully updated 3-bedroom, 2.5-bath corner property featuring a desirable split floor plan, heated saltwater pool, and two separate fenced backyard areas! This inviting residence offers an open kitchen with a convenient pass-through, creating a seamless connection to the living and dining areas. The spacious primary suite features double glass doors opening directly to the pool and an oversized bathroom complete with a glass-enclosed rain shower and linen closet. The updated secondary bathroom offers a tub/shower combination. Step outside to your private backyard retreat featuring a sparkling heated saltwater pool, elegant marble patio, and plenty of space for outdoor entertaining. Additional highlights include hurricane-impact windows and doors throughout, a one-car carport with EV charger, and pool drain and pump updates completed in November 2025. A wonderful combination of comfort, functionality, and Florida outdoor living!
For sale
$735,000
1013 S 24th Ave, Hollywood, FL 33020
3beds
1,915sqft
Single Family Residence
Built in 1950
8,261 Square Feet Lot
$-- Zestimate®
$384/sqft
$-- HOA
What's special
Heated saltwater poolOversized bathroomUpdated secondary bathroomSparkling heated saltwater poolInviting residencePrivate backyard retreatSpacious primary suite
- 23 hours
- 139
- 15
Zillow last checked:
Listing updated:
Listed by:
Alejandro Bruno 954-673-7739,
RE/MAX 5 Star Realty
Source: MIAMI,MLS#: A12124215 Originating MLS: A-Miami Association of REALTORS
Facts & features
Interior
Bedrooms & bathrooms
- Bedrooms: 3
- Bathrooms: 3
- Full bathrooms: 2
- 1/2 bathrooms: 1
Rooms
- Room types: Family Room
Heating
- Central
Cooling
- Ceiling Fan(s), Central Air
Appliances
- Included: Dishwasher, Dryer, Electric Range, Microwave, Refrigerator, Washer
Features
- Flooring: Tile, Wood
- Windows: Complete Impact Glass, High Impact Windows
Interior area
- Total structure area: 2,629
- Total interior livable area: 1,915 sqft
Video & virtual tour
Property
Parking
- Total spaces: 1
- Parking features: Circular Driveway, Covered, Driveway
- Carport spaces: 1
- Has uncovered spaces: Yes
Features
- Stories: 1
- Entry location: First Floor Entry
- Exterior features: Outdoor Shower
- Has private pool: Yes
- Pool features: In Ground, Pool Only
- Fencing: Fenced
- Has view: Yes
- View description: Pool
Lot
- Size: 8,261 Square Feet
- Features: Less Than 1/4 Acre Lot
Details
- Parcel number: 514221120610
- Zoning: RS-3
Construction
Type & style
- Home type: SingleFamily
- Property subtype: Single Family Residence
Materials
- CBS Construction
- Roof: Shingle
Condition
- Year built: 1950
Utilities & green energy
- Sewer: Septic Tank
- Water: Municipal Water
Community & HOA
Community
- Features: None, No Subdiv/Park Info
- Subdivision: Hollywood Highlands Park
HOA
- Has HOA: No
Location
- Region: Hollywood
Financial & listing details
- Price per square foot: $384/sqft
- Tax assessed value: $687,670
- Annual tax amount: $11,413
- Date on market: 11/16/2026
- Listing terms: All Cash,Conventional
Estimated market value
Not available
Estimated sales range
Not available
Not available
Price history
| Date | Event | Price |
|---|---|---|
| 11/16/2026 | Listed for sale | $735,000+20.5%$384/sqft |
Source:  MIAMI #A12124215 Report a problem | ||
| 10/1/2025 | Sold | $610,000-4.7%$319/sqft |
Source: MIAMI #A11813865 Report a problem | ||
| 6/6/2025 | Listed for sale | $640,000+4.9%$334/sqft |
Source: MIAMI #A11813865 Report a problem | ||
| 4/24/2025 | Listing removed | $610,000$319/sqft |
Source: MIAMI #A11704357 Report a problem | ||
| 4/23/2025 | Price change | $610,000-1.6%$319/sqft |
Source: MIAMI #A11704357 Report a problem | ||
| 3/26/2025 | Price change | $619,990-3.1%$324/sqft |
Source: MIAMI #A11704357 Report a problem | ||
| 2/18/2025 | Price change | $639,999-5.2%$334/sqft |
Source: MIAMI #A11704357 Report a problem | ||
| 2/7/2025 | Price change | $675,000-1.5%$352/sqft |
Source: MIAMI #A11704357 Report a problem | ||
| 1/7/2025 | Price change | $685,000-2%$358/sqft |
Source: MIAMI #A11704357 Report a problem | ||
| 12/5/2024 | Listed for sale | $699,000-3.6%$365/sqft |
Source: MIAMI #A11704357 Report a problem | ||
| 11/27/2024 | Listing removed | $5,300$3/sqft |
Source: MIAMI #A11691399 Report a problem | ||
| 11/11/2024 | Listed for rent | $5,300$3/sqft |
Source: MIAMI #A11691399 Report a problem | ||
| 11/5/2024 | Listing removed | $725,000-1.6%$379/sqft |
Source: MIAMI #A11655092 Report a problem | ||
| 10/9/2024 | Price change | $737,000-2.6%$385/sqft |
Source: MIAMI #A11655092 Report a problem | ||
| 9/9/2024 | Listed for sale | $757,000+24.1%$395/sqft |
Source: MIAMI #A11655092 Report a problem | ||
| 9/15/2021 | Sold | $610,000+10.9%$319/sqft |
Source: MIAMI #A11077026 Report a problem | ||
| 7/30/2021 | Pending sale | $550,000$287/sqft |
Source: MIAMI #A11077026 Report a problem | ||
| 7/28/2021 | Listed for sale | $550,000+64.2%$287/sqft |
Source: MIAMI #A11077026 Report a problem | ||
| 8/27/2018 | Sold | $335,000+3.1%$175/sqft |
Source: Public Record Report a problem | ||
| 7/17/2018 | Pending sale | $324,999$170/sqft |
Source: The Agency Luxe, Inc #A10495303 Report a problem | ||
| 7/14/2018 | Listed for sale | $324,999$170/sqft |
Source: The Agency Luxe, Inc #A10495303 Report a problem | ||
| 7/2/2018 | Pending sale | $324,999$170/sqft |
Source: The Agency Luxe, Inc #A10495303 Report a problem | ||
| 6/30/2018 | Listed for sale | $324,999+108.3%$170/sqft |
Source: The Agency Luxe, Inc #A10495303 Report a problem | ||
| 6/1/2017 | Sold | $156,000-6.2%$81/sqft |
Source: Public Record Report a problem | ||
| 4/21/2017 | Listed for sale | $166,250$87/sqft |
Source: Real Living First Service Realty Inc #A10232552 Report a problem | ||
| 4/21/2017 | Pending sale | $166,250$87/sqft |
Source: Real Living First Service Realty Inc #A10232552 Report a problem | ||
| 3/9/2017 | Listed for sale | $166,250+30.2%$87/sqft |
Source: Real Living First Service Realty Inc #A10232552 Report a problem | ||
| 2/23/2001 | Sold | $127,700+13%$67/sqft |
Source: Public Record Report a problem | ||
| 8/3/1999 | Sold | $113,000$59/sqft |
Source: Public Record Report a problem | ||
Public tax history
| Year | Property taxes | Tax assessment |
|---|---|---|
| 2025 | $14,084 +9.9% | $643,190 +10% |
| 2024 | $12,814 +8.3% | $584,720 +10% |
| 2023 | $11,835 +14.4% | $531,570 +10% |
| 2022 | $10,344 | $483,250 +49.5% |
| 2021 | -- | $323,170 +1.4% |
| 2020 | -- | $318,710 +2.3% |
| 2019 | $5,907 | $311,550 +6.9% |
| 2018 | $5,907 -6.6% | $291,340 +27.8% |
| 2017 | $6,323 +26.9% | $227,910 +34.6% |
| 2016 | $4,982 +21.9% | $169,270 +10% |
| 2015 | $4,088 +137.5% | $153,890 +39.7% |
| 2014 | $1,721 | $110,120 -4.6% |
| 2013 | $1,721 +4.9% | $115,370 +8.1% |
| 2012 | $1,640 -7.7% | $106,690 -4.9% |
| 2011 | $1,778 -19.7% | $112,190 -15% |
| 2010 | $2,214 -38.9% | $132,050 -34.8% |
| 2009 | $3,624 +4.3% | $202,450 +0.1% |
| 2008 | $3,475 -6.6% | $202,250 +3% |
| 2007 | $3,719 -7.3% | $196,360 +2.5% |
| 2006 | $4,014 | $191,580 +3% |
| 2005 | -- | $186,000 +32.7% |
| 2004 | $3,589 +2.2% | $140,150 +4.1% |
| 2003 | $3,512 +17.8% | $134,680 +20% |
| 2002 | $2,980 +81.7% | $112,280 +30.6% |
| 2001 | $1,640 +5.7% | $86,000 |
| 2000 | $1,551 | -- |
Find assessor info on the county website
Monthly payment
Est. payment
Payment breakdown
Explore the cost of this home by adjusting the details. Changes won't be saved.Climate risks
Neighborhood: Highland Garden
Nearby schools
Schools provided by the listing agent
- Middle: Mcnicol
- High: Hallandale High
Source: MIAMI. This data may not be complete. We recommend contacting the local school district to confirm school assignments for this home.
Similar homes
- $759,0003 bd3 ba1.6k sqftSunset Trails No 5, Hollywood, FL 33020For Sale
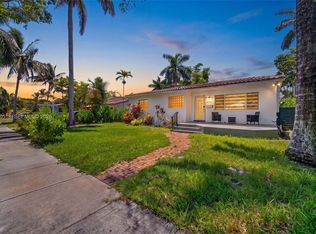
 MLS ID #A12060518, Laura Rivero, Coldwell Banker Realty. MIAMI
- $799,0004 bd2 ba1.7k sqftLook Homesites No 3, Hollywood, FL 33020For Sale
 MLS ID #A11945103, Miguel Rodriguez, Lifestyle International Realty. MIAMI
- $750,0003 bd2 ba1.5k sqftHollywood Hills, Hollywood, FL 33021For Sale
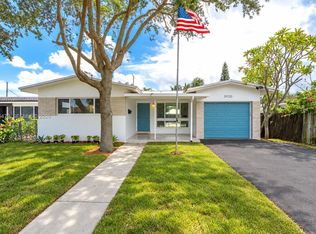 MLS ID #A12095477, Steven Kupchan, Pink Miami Real Estate. MIAMI
- $750,0005 bd2 ba1.6k sqftLawn Acres, Hollywood, FL 33023For Sale
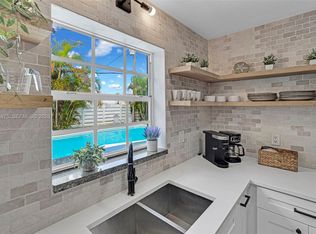 MLS ID #A12065975, Yaacov Poston, The Real Estate Lab, Inc.. MIAMI
- $540,0002 bd2 ba1.2k sqftPark Road Manor, Hollywood, FL 33021For SaleMLS ID #A12122808, Antonio Perez, Best Investment Realty, Inc.. MIAMI
- $543,0004 bd2 ba1.1k sqftWilkes-Barre Park, Hollywood, FL 33020For SaleMLS ID #A12075119, Alexandra Jordan, Bellisimo Realty, LLC. MIAMI
- $749,0003 bd2 ba1.6k sqftAnderson Villas, Hallandale, FL 33009For SaleMLS ID #A11913168, David Dan, Optimar International Realty. MIAMI
- $710,0003 bd3 ba2.1k sqftParkview At Hillcrest, Hollywood, FL 33021For SaleMLS ID #A12117722, Edgar Flores, LoKation. MIAMI
- $899,9953 bd3 ba1.6k sqftOrangebrook Golf Estates, Hollywood, FL 33021For SaleMLS ID #A12087519, Adrienne Malics, Real Broker, LLC. MIAMI
- $639,0003 bd2 ba1.3k sqftLakeview Heights No 2, Hollywood, FL 33021For SaleMLS ID #A11984870, Lidia Mara, Best Invest Florida Realty LLC. MIAMI
- $710,0004 bd3 ba1.6k sqftCanal Groves, Dania Beach, FL 33312For SaleMLS ID #A12108756, Karin Morales, Better Homes & Gdns RE Fla 1st. MIAMI
- $799,9003 bd2 ba1.3k sqftPoinsettia Heights, Fort Lauderdale, FL 33304For SaleMLS ID #A12120220, Katherine Valverde, La Rosa Realty Beaches LLC. MIAMI
- $579,0003 bd2 ba1.5k sqftBelmar 2-22 B, Hallandale Beach, FL 33009For SaleMLS ID #A12023779, Laurie Spector, Compass Florida, LLC. MIAMI
- $565,0003 bd2 ba1.9k sqftPark Road Manor, Hollywood, FL 33021For SaleMLS ID #A12100618, Sandra Rathe, Real Broker LLC. MIAMI
- $699,0002 bd3 ba1.5k sqftOak Grove, Fort Lauderdale, FL 33315For SaleMLS ID #A12124648, Ricardo Acuna, The Keyes Company. MIAMI
- $595,0002 bd2 ba1k sqftNorth Hollywood, Hollywood, FL 33020For SaleMLS ID #A12109420, Rina Rodriguez, One Sotheby's International Realty. MIAMI
- $435,0003 bd3 ba1.5k sqftTuscan View Condominium, Hollywood, FL 33020For SaleMLS ID #A11952798, Yaroslav Palti, London Foster Realty. MIAMI
- $1,025,0004 bd2 ba1.7k sqftSunswept Isle, Miami, FL 33180For SaleMLS ID #A12122997, Sharon Bachar, Optimar International Realty. MIAMI
- $729,9004 bd3 ba1.5k sqftVinik No 2, Fort Lauderdale, FL 33315For SaleMLS ID #A12095073, Aidelys Hernandez, EXP Realty LLC. MIAMI
- $749,9005 bd3 ba1.9k sqftPembroke Lakes Sec 6, Pembroke Pines, FL 33026For SaleMLS ID #A12110828, Virginia Schafer, One Sotheby's International Realty. MIAMI
