Skip main navigation
Closed
  • $168,000

    1013 S 30th St, South Bend, IN 46615

    4beds
    1,219sqft
    Single Family Residence
    Built in 1925
    7,405.2 Square Feet Lot
    $189,200 Zestimate®
    $--/sqft
    $1,526 Estimated rent

    Home value

    $189,200

    $176,000 - $201,000

    $1,526/mo

    Zestimate® history
    Loading
    Loading...

    Owner options

    List your home for rent

    $1,526/mo

    Rent Zestimate®

    Find your next renter with Zillow Rental Manager. Plus, with online applications, you can quickly screen prospective tenants – for free.

    Learn more

    $1,526/mo

    Rent Zestimate®

    Refinance and save

    $1,099/mo

    Est. payment

    Refinancing to a lower rate could help reduce your monthly payments and save thousands over the life of the loan.

    See today's rates

    $1,099/mo

    Est. payment

    Explore your selling options

    Work with a Zillow partner agent

    Leverage their expertise and Zillow's premium Showcase listings to get your home seen by more buyers.

    Get started

    List with your own agent

    Get your home in front of millions of buyers by listing it on Zillow.

    Learn how to do it

    Sell it yourself

    Take full control of how buyers see your home on Zillow by listing For Sale by Owner (FSBO).

    List your home

    What's special

    Dining roomLocal shopsCeiling fansShaded cement patioWorkshop spaceRiver parkDry space
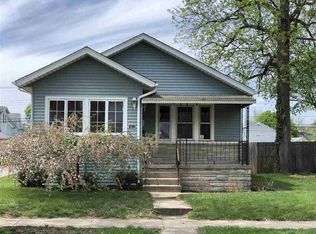
    Don't miss out on this opportunity to own a beautifully remodeled 4 bed/1 bath home in River Park where every detail has been carefully considered to create a space that's both stylish and functional. From the brand-new roof and windows to the fresh paint and vinyl plank flooring, no expense has been spared in making this home shine. With plush new carpeting, upgraded light fixtures, and ceiling fans for added comfort, every room exudes a sense of modern luxury. Both the kitchen and bathroom shine with all new fixtures, including stainless steel appliances that elevate style and functionality. The spacious living/dining room offers a versatile space for entertaining and relaxation, seamlessly flowing into the new galley kitchen and then stepping into the charming breakfast room. And if that's not enough, you'll also find additional partially finished, clean, and dry space in the basement, along with a fourth bedroom, offering even more versatility and room to grow. Outside the partially fenced backyard features a detached 2 car garage, providing ample storage and parking space. Enjoy the serene ambiance on the shaded cement patio, perfect for outdoor gatherings, with an additional bonus shed area behind the garage for added storage or workshop space. The River Park area offers easy access to the river, local shops and restaurants providing convenience and enjoyment. Don't let this rare gem slip away- schedule your showing today.

    Zillow last checked:

    Listing updated:

    Listed by:

    Amy L Bevier Cell:574-204-3173,

    IREP IN LLC

    Bought with:

    Wilma McDougle, RB20000803

    McKinnies Realty, LLC Elkhart

    Source: IRMLS,MLS#: 202407208MLS Logo

    Facts & features

    Interior

    Bedrooms & bathrooms
    • Bedrooms: 4
    • Bathrooms: 1
    • Full bathrooms: 1
    • Main level bedrooms: 3
    Bedroom 1
    • Level: Main
    Bedroom 2
    • Level: Main
    Kitchen
    • Level: Main
    • Area: 80
    • Dimensions: 8 x 10
    Living room
    • Level: Main
    • Area: 231
    • Dimensions: 21 x 11
    Heating
    • Electric, Baseboard
    Cooling
    • None
    Appliances
    • Included: Dishwasher, Microwave, Refrigerator, Electric Cooktop, Electric Oven, Electric Water Heater
    • Laundry: Electric Dryer Hookup
    Features
    • Ceiling Fan(s), Laminate Counters, Entrance Foyer, Tub/Shower Combination
    • Flooring: Carpet, Vinyl
    • Basement: Full,Partially Finished,Exterior Entry
    • Attic: Pull Down Stairs,Storage
    • Has fireplace: No
    • Fireplace features: None
    Interior area
    • Total structure area: 1,761
    • Total interior livable area: 1,219 sqft
    • Finished area above ground: 1,035
    • Finished area below ground: 184

    Property

    Parking
    • Total spaces: 2
    • Parking features: Detached
    • Garage spaces: 2
    Features
    • Levels: One
    • Stories: 1
    • Patio & porch: Covered, Patio
    • Fencing: Partial,Chain Link,Wood
    Lot
    • Size: 7,405 sqft
    • Dimensions: 44X165
    • Features: 0-2.9999, City/Town/Suburb
    Details
    • Parcel number: 710917205004.000026

    Construction

    Type & style
    • Home type: SingleFamily
    • Architectural style: Contemporary
    • Property subtype: Single Family Residence
    Materials
    • Vinyl Siding
    • Roof: Asphalt,Shingle
    Condition
    • New construction: No
    • Year built: 1925

    Utilities & green energy

    • Gas: None
    • Sewer: City
    • Water: City, South Bend Municipal Util

    Community & neighborhood

    Community
    • Community features: None
    Location
    • Region: South Bend
    • Subdivision: Eggleston(s)

    Other

    Other facts
    • Listing terms: Cash,Conventional,FHA,VA Loan

    Price history

    DateEventPrice
    4/19/2024Sold$168,000-1.1%
    Source: IRMLS #202407208 Report a problem
    3/11/2024Pending sale$169,900
    Source: IRMLS #202407208 Report a problem
    3/6/2024Listed for sale$169,900+123.6%
    Source: IRMLS #202407208 Report a problem
    7/14/2023Sold$76,000+26.7%
    Source: IRMLS #202316993 Report a problem
    5/30/2023Pending sale$60,000
    Source: IRMLS #202316993 Report a problem
    5/23/2023Listed for sale$60,000+200%
    Source: IRMLS #202316993 Report a problem
    4/7/2012Listing removed$20,000$16/sqft
    Source: Cressy & Everett Real Estate #251361 Report a problem
    11/30/2011Price change$20,000-20%$16/sqft
    Source: Cressy & Everett Real Estate #251361 Report a problem
    8/5/2011Listed for sale$25,000$21/sqft
    Source: Cressy & Everett Real Estate #251361 Report a problem

    Public tax history

    YearProperty taxesTax assessment
    2025$811 -26.6%$75,400 +0.9%
    2024$1,104 -0.7%$74,700 +61.3%
    2023$1,111 +12.1%$46,300
    2022$991 +0%$46,300 +12.1%
    2021$991 +12.5%$41,300
    2020$881 -16%$41,300 -4.8%
    2019$1,049 -6.7%$43,400
    2018$1,125 -2%$43,400 +1.2%
    2017$1,148 +4.2%$42,900
    2016$1,101 +4.9%$42,900 +8.1%
    2014$1,050 -0.5%$39,700 -0.3%
    2013$1,055 -36.7%$39,800 -36.6%
    2012$1,666 +1.2%$62,800 +1.3%
    2011$1,646 -1.9%$62,000 -0.3%
    2010$1,678 -10.5%$62,200 -14.1%
    2009$1,876 $72,400 +4.8%
    2007-- $69,100 -42.5%
    2006$446 -4.2%$120,200
    2004$466 -38.4%$120,200 -14.7%
    2003$756 $140,900 +1942%
    2001-- $6,900

    Find assessor info on the county website

    Neighborhood: River Park

    Nearby schools

    GreatSchools rating
    Schools provided by the listing agent
    • Elementary: Nuner
    • Middle: Jefferson
    • High: Adams
    • District: South Bend Community School Corp.

    Source: IRMLS. This data may not be complete. We recommend contacting the local school district to confirm school assignments for this home.

    Get pre-qualified for a loan
    At Zillow Home Loans, we can pre-qualify you in as little as 5 minutes with no impact to your credit score.

    An equal housing lender. NMLS #10287.