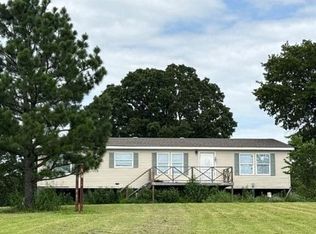
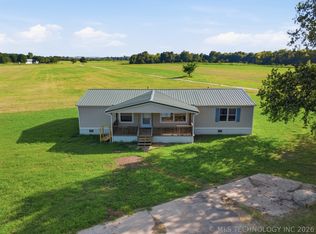
Nestled away in the rolling hills near Lake Keystone, you'll find this well loved home sitting on 17.68 gorgeous acres. This home offers peace, privacy and endless possibilities, with beautiful views and room to roam. Bring your animals...they will love this place!! Fully fenced with cross fencing. There's a set of working metal pens in the back of the property and the pasture is sectioned for larger animals such as cows and horses. Also there are two horse runs and 3 big turnouts for smaller animals. 3 beds and 2 baths along with plenty of living space, you'll find a large deck/porch on the back side and a covered porch on the front. Living area has a nice wood burning stove for those cold winter nights! A storage building and 30x40 shop/garage with two separate overhead doors are available for whatever you desire outside. An inground storm shelter is on the property, presumed usable, however, the current owners have not used it. 1865 SF living area according to owner. Bonus...all appliances, including washer/dryer stay with the home and all were purchased new in 2021. Within the last 5 years, new items include: new sheetrock, new LVP wood look flooring, added space in the living area, new paint inside. Also brand new in 2026...mini split units throughout the home and new vinyl windows. Front porch was added 2 years ago, roping pen and lean tos are less than 5 years old. Home will qualify FHA or Conventional and may qualify for VA or USDA. Home is being sold as-is.
Pending
$225,000
1013 S 433rd Ave W, Terlton, OK 74081
3beds
1,865sqft
Manufactured Home, Single Family Residence
Built in 1985
17.68 Acres Lot
$-- Zestimate®
$121/sqft
$-- HOA
What's special
Storage buildingFront porchNew paint insidePlenty of living spaceWorking metal pensNew vinyl windows
- 112 days
- 4
- 0
Zillow last checked:
Listing updated:
Listed by:
Steve Rhoads 918-724-4342,
Kevo LLC
Source: MLS Technology, Inc.,MLS#: 2623485 Originating MLS: MLS Technology
Originating MLS: MLS TechnologyFacts & features
Interior
Bedrooms & bathrooms
- Bedrooms: 3
- Bathrooms: 2
- Full bathrooms: 2
Heating
- Ductless, Wood
Cooling
- Ductless
Appliances
- Included: Cooktop, Dryer, Dishwasher, Electric Water Heater, Ice Maker, Microwave, Oven, Range, Refrigerator, Washer, PlumbedForIce Maker
- Laundry: Washer Hookup, Electric Dryer Hookup
Features
- Laminate Counters, Cable TV, Ceiling Fan(s), Electric Oven Connection, Electric Range Connection
- Flooring: Other
- Windows: Vinyl
- Basement: None,Crawl Space
- Has fireplace: No
Interior area
- Total structure area: 1,865
- Total interior livable area: 1,865 sqft
Property
Parking
- Total spaces: 2
- Parking features: Detached, Garage, Storage, Workshop in Garage
- Garage spaces: 2
Accessibility
- Accessibility features: Accessible Doors, Accessible Entrance
Features
- Levels: One
- Stories: 1
- Patio & porch: Covered, Patio, Porch
- Pool features: None
- Fencing: Barbed Wire
- Waterfront features: Boat Ramp/Lift Access
- Body of water: Keystone Lake
Lot
- Size: 17.68 Acres
- Features: Corner Lot, Farm, Mature Trees, Pond on Lot, Ranch, Stream/Creek, Sloped, Spring
- Topography: Sloping
Details
- Additional structures: Shed(s), Storage, Workshop
- Horses can be raised: Yes
- Horse amenities: Horses Allowed
Construction
Type & style
- Home type: MobileManufactured
- Architectural style: Other
- Property subtype: Manufactured Home, Single Family Residence
Materials
- Manufactured, Vinyl Siding
- Foundation: Crawlspace, Permanent
- Roof: Asphalt,Fiberglass
Condition
- Year built: 1985
Utilities & green energy
- Sewer: Septic Tank
- Water: Rural
- Utilities for property: Cable Available, Electricity Available, Fiber Optic Available, Water Available
Community & HOA
Community
- Features: Marina
- Security: Storm Shelter
- Subdivision: Creek Co Unplatted
HOA
- Has HOA: No
Location
- Region: Terlton
Financial & listing details
- Price per square foot: $121/sqft
- Annual tax amount: $1,059
- Date on market: 7/3/2026
- Cumulative days on market: 98 days
- Listing terms: Conventional,FHA
- Exclusions: all outbuildings excluded from inspection.
- Body type: Double Wide
Estimated market value
Not available
Estimated sales range
Not available
Not available
Price history
| Date | Event | Price |
|---|---|---|
| 8/30/2026 | Pending sale | $225,000$121/sqft |
Source:  MLS Technology, Inc. #2623485 Report a problem MLS Technology, Inc. #2623485 Report a problem | ||
| 7/5/2026 | Listed for sale | $225,000$121/sqft |
Source: MLS Technology, Inc. #2623485 Report a problem | ||
Public tax history
Tax history is unavailable.
Monthly payment
Climate risks
Neighborhood: 74081
Nearby schools
Schools provided by the listing agent
- Elementary: Cleveland
- High: Cleveland
- District: Cleveland - Sch Dist (72)
Source: MLS Technology, Inc.. This data may not be complete. We recommend contacting the local school district to confirm school assignments for this home.
Similar homes
- $--3 bd2 ba1.6k sqft5193 S 377th West Ave, Mannford, OK 74044Auction
 Auction.com 1
 - $155,0003 bd2 ba1.2k sqft624 S 433rd West Ave, Terlton, OK 74081For Sale
 MLS ID #1242816, Zackary Davis, Copper Creek Real Estate. MLSOK/OKCMAR as distributed by MLS GRID
 - $214,9004 bd2 ba1.5k sqft358706 E 5750th Rd, Jennings, OK 74038For Sale
 MLS ID #2626961, Darla Mills Brandon, OK Real Estate, LLC. MLS Technology, Inc.
 - $265,0003 bd2 ba1.3k sqft2950 S 385th West Ave, Mannford, OK 74044For Sale
 MLS ID #2637121, Jeffery Fish, Lakeland Real Estate NEOK. MLS Technology, Inc.
