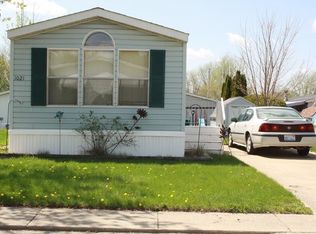
VERBALLY ACCEPTED OFFER. PAPERWORK PENDING. Cute and clean is what you will find in this 2-bedroom, 2-bath modular home located in Southmoor Estates. This home has been well cared for with many updates. The steps to the main entrance have been recently painted. All new vinyl plank flooring and freshly painted throughout. Enter through the main entrance and into the small foyer that leads to a large living room/kitchen combination: newer appliances and a new sink. Most light fixtures have been replaced. This split floor plan provides privacy for the primary ensuite with a large walk-in closet. The vanity is brand new, and there is tile surround in the tub/shower area. There is a separate laundry room that leads to a screen in the patio area near the extended carport. The 2nd bedroom has nice windows to allow for natural sunlight. The second bathroom has a new vanity. Outdoors, there is a nice-sized shed and a nice place for kids to play. Nothing to do but move right in this clean and updated home. Make homeownership a reality today.
Closed
$61,500
1013 S 9th St, Dekalb, IL 60115
2beds
--sqft
Manufactured Home, Single Family Residence
Built in 1990
1,224 Square Feet Lot
$64,600 Zestimate®
$--/sqft
$-- Estimated rent
Home value
$64,600
$52,000 - $80,000
Not available
Zestimate® history
Owner options
List your home for rent
Find your next renter with Zillow Rental Manager. Plus, with online applications, you can quickly screen prospective tenants – for free.
Refinance and save
$379/mo
Est. payment
Refinancing to a lower rate could help reduce your monthly payments and save thousands over the life of the loan.
$379/mo
Est. payment
Explore your selling options
Work with a Zillow partner agent
Leverage their expertise and Zillow's premium Showcase listings to get your home seen by more buyers.
Get startedList with your own agent
Get your home in front of millions of buyers by listing it on Zillow.
Learn how to do itSell it yourself
Take full control of how buyers see your home on Zillow by listing For Sale by Owner (FSBO).
List your homeWhat's special
Split floor planExtended carportSeparate laundry roomNew vinyl plank flooringNewer appliancesNew sinkLarge walk-in closet
Zillow last checked:
Listing updated:
Listing courtesy of:
Maria Pena-Graham, ABR,GRI 815-756-2557,
Coldwell Banker Real Estate Group
Bought with:
Wallace Ellen
Kettley & Co. Inc. - Yorkville
Source: MRED as distributed by MLS GRID,MLS#: 12392475
Facts & features
Interior
Bedrooms & bathrooms
- Bedrooms: 2
- Bathrooms: 2
- Full bathrooms: 2
Primary bedroom
- Features: Flooring (Vinyl), Window Treatments (Blinds), Bathroom (Full)
- Area: 156 Square Feet
- Dimensions: 12X13
Bedroom 2
- Features: Flooring (Vinyl), Window Treatments (Blinds)
- Area: 156 Square Feet
- Dimensions: 12X13
Kitchen
- Features: Kitchen (Eating Area-Table Space), Flooring (Vinyl), Window Treatments (All)
- Area: 132 Square Feet
- Dimensions: 11X12
Laundry
- Features: Flooring (Vinyl)
- Level: Main
- Area: 24 Square Feet
- Dimensions: 4X6
Living room
- Features: Flooring (Vinyl), Window Treatments (Blinds)
- Area: 156 Square Feet
- Dimensions: 12X13
Heating
- Natural Gas
Cooling
- Central Air
Appliances
- Included: Range, Refrigerator, Washer, Dryer, Range Hood
- Laundry: Gas Dryer Hookup, In Unit
Features
- Cathedral Ceiling(s)
- Windows: Screens
Property
Parking
- Total spaces: 3
- Parking features: Assigned, Unassigned, Off Street, Garage Faces Side, On Site, Owned
- Has garage: Yes
Accessibility
- Accessibility features: No Disability Access
Features
- Patio & porch: Screened
Lot
- Size: 1,224 sqft
- Dimensions: 72X17
Details
- Additional structures: Shed(s)
- Parcel number: 0826176027
- On leased land: Yes
- Special conditions: None
Construction
Type & style
- Home type: MobileManufactured
- Property subtype: Manufactured Home, Single Family Residence
Materials
- Vinyl Siding
- Roof: Asphalt
Condition
- New construction: No
- Year built: 1990
Details
- Builder model: SABLE RIDGE
Utilities & green energy
- Sewer: Public Sewer
- Water: Public
Community & neighborhood
Community
- Community features: Clubhouse, Sidewalks, Street Lights, Street Paved
Location
- Region: Dekalb
Other
Other facts
- Body type: Single Wide
- Listing terms: Cash
- Ownership: Fee Simple
Price history
| Date | Event | Price |
|---|---|---|
| 7/26/2025 | Sold | $61,500-5.4% |
Source:  MRED as distributed by MLS GRID #12392475 Report a problem MRED as distributed by MLS GRID #12392475 Report a problem | ||
| 7/26/2025 | Pending sale | $65,000 |
Source: MRED as distributed by MLS GRID #12392475 Report a problem | ||
| 7/22/2025 | Contingent | $65,000 |
Source: MRED as distributed by MLS GRID #12392475 Report a problem | ||
| 7/9/2025 | Price change | $65,000-7.1% |
Source: MRED as distributed by MLS GRID #12392475 Report a problem | ||
| 6/13/2025 | Listed for sale | $70,000 |
Source: MRED as distributed by MLS GRID #12392475 Report a problem | ||
Public tax history
Tax history is unavailable.
Neighborhood: 60115

Nearby schools
GreatSchools rating
- 3/10Founders Elementary SchoolGrades: K-5Distance: 0.4 mi
- 3/10Huntley Middle SchoolGrades: 6-8Distance: 0.7 mi
- 3/10De Kalb High SchoolGrades: 9-12Distance: 2.6 mi
Schools provided by the listing agent
- High: De Kalb High School
- District: 428
Source: MRED as distributed by MLS GRID. This data may not be complete. We recommend contacting the local school district to confirm school assignments for this home.
- Illinois
- DeKalb County
- Dekalb
- 60115
- 1013 S 9th St
Nearby cities
Nearby neighborhoods
Nearby zip codes
Other Dekalb Topics
