Skip main navigation
Sold for $6,350,000
  • $6,350,000

    1013 S Bald Head Wynd, Bald Head Island, NC 28461

    6beds
    6,700sqft
    Single Family Residence
    Built in 2002
    0.9 Acres Lot
    $6,102,600 Zestimate®
    $948/sqft
    $5,458 Estimated rent

    Home value

    $6,102,600

    $5.19M - $7.14M

    $5,458/mo

    Zestimate® history
    Loading
    Loading...

    Owner options

    List your home for rent

    $5,458/mo

    Rent Zestimate®

    Find your next renter with Zillow Rental Manager. Plus, with online applications, you can quickly screen prospective tenants – for free.

    Learn more

    $5,458/mo

    Rent Zestimate®

    Refinance and save

    $36,693/mo

    Est. payment

    Refinancing to a lower rate could help reduce your monthly payments and save thousands over the life of the loan.

    See today's rates

    $36,693/mo

    Est. payment

    Explore your selling options

    Work with a Zillow partner agent

    Leverage their expertise and Zillow's premium Showcase listings to get your home seen by more buyers.

    Get started

    List with your own agent

    Get your home in front of millions of buyers by listing it on Zillow.

    Learn how to do it

    Sell it yourself

    Take full control of how buyers see your home on Zillow by listing For Sale by Owner (FSBO).

    List your home

    What's special

    Pool areaScreened porchCovered deckPool table roomDeck accessJacuzzi tubCovered patio
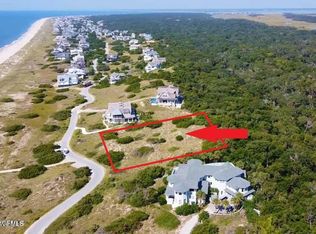
    This six-bedroom home on the High Dunes provides panoramas of the Atlantic from a variety of gathering spaces-including a great room, two media rooms, an office, the pool table room and several reading nooks. The gourmet kitchen, equipped with a Sub-Zero refrigerator, Viking Professional range/oven/bun warmer and dual Kitchen Aid Superba dishwashers, overlooks the pool and accommodates several chefs. Savor your meals in one of the four dining areas-the indoor dining room seats ten or you can choose to eat at the table in the pool area, in the screened porch overlooking the pool or on the patio overlooking the ocean. The large swimming pool's spacious platform affords oceanscapes and tanning opportunities. Its upper deck is also great for sunning or napping. For a little shade, there is not only the screened porch but also a covered deck and a covered patio. For a sandier experience, South Beach and its inviting water is just a short walk across the way. A Queen suite with full bath is located on the first floor-with pool access-and is ideal for anyone not wishing many steps. Five additional bedrooms are upstairs, including two adjoining bedrooms with two Twins each. They use the hall full bath. There are also two King suites, each with their own private sitting room, ensuite and magnificent views. The third King suite-the Owner's Suite-indulges with a private sitting area, deck access, an oversize walk-in and an ensuite with a double-entry tiled shower, his/hers sinks and a Jacuzzi tub. Located close to the Shoals Club and Conservancy, Big Fish conveys with three updated golf carts-a six-passenger and two four-passenger. This home sits on double lots and for a limited time, there is an opportunity to expand the lot boundaries! Also, the lot across the street has been donated to a land trust and will never be built upon! This well-maintained home has been a successful rental since 2014. BHIC Lifestyle & Shoals Club memberships available for separate purchase.

    Zillow last checked:

    Listing updated:

    Listed by:

    Wendy R Wilmot 910-448-0688,

    Wendy Wilmot Properties

    Bought with:

    Wendy R Wilmot, 104829

    Wendy Wilmot Properties

    Source: Hive MLS,MLS#: 100235347MLS LogoOriginating MLS: Brunswick County Association of Realtors

    Facts & features

    Interior

    Bedrooms & bathrooms
    • Bedrooms: 6
    • Bathrooms: 6
    • Full bathrooms: 5
    • 1/2 bathrooms: 1
    Rooms
    • Room types: Bedroom 1, Bedroom 2, Bedroom 3, Bedroom 4, Bedroom 5, Master Bedroom, Living Room, Kitchen, Other, Media Room, Office, Family Room, Laundry, Dining Room
    Primary bedroom
    • Description: EnsuiteBA, priv. balcony, & sitting area w/ views.
    • Level: Second
    Bedroom 1
    • Description: Has direct access to deck & swimming pool.
    • Level: First
    Bedroom 2
    • Description: Includes ensuite BA & sitting area w/ ocean views.
    • Level: Second
    Bedroom 3
    • Description: Twin room 1 - shares bathroom with twin room 2.
    • Level: Second
    Bedroom 4
    • Description: Twin room 2 - shares BA with twin room 1.
    • Level: Second
    Bedroom 5
    • Description: Includes ensuite BA & sitting area w/ ocean views.
    • Level: Second
    Family room
    • Description: Smaller version of LR for 2nd floor common area.
    • Level: Second
    Kitchen
    • Description: Large luxury kitchen looks out on pool.
    • Level: First
    Laundry
    • Level: First
    Living room
    • Description: Gorgeous tall windows that capture views!
    • Level: First
    Media room
    • Description: Can be closed off for privacy.
    • Level: First
    Office
    • Description: Can be closed off and offers quiet space. Near HBA
    • Level: First
    Other
    • Description: Private Sauna Room
    • Level: First
    Other
    • Description: Currently used as billiards room. Deck access.
    • Level: Second
    Heating
    • Heat Pump, Electric
    Cooling
    • Zoned
    Appliances
    • Included: Vented Exhaust Fan, Gas Oven, Built-In Microwave, See Remarks, Washer, Refrigerator, Ice Maker, Dryer, Dishwasher
    • Laundry: Dryer Hookup, Washer Hookup, Laundry Room
    Features
    • Sound System, Walk-in Closet(s), Entrance Foyer, Ceiling Fan(s), Furnished, Pantry, Sauna, Wet Bar, Walk-In Closet(s)
    • Flooring: Wood
    • Furnished: Yes
    Interior area
    • Total structure area: 6,700
    • Total interior livable area: 6,700 sqft

    Property

    Parking
    • Total spaces: 2
    • Parking features: On Site, Paved
    Features
    • Levels: Two
    • Stories: 1
    • Patio & porch: Open, Covered, Deck, Porch, Screened, Balcony
    • Exterior features: Outdoor Shower, Irrigation System, Gas Grill
    • Pool features: In Ground, See Remarks
    • Fencing: Wood
    • Has view: Yes
    • View description: Ocean, Water
    • Has water view: Yes
    • Water view: Ocean,Water
    • Waterfront features: Second Row, Water Access Comm
    Lot
    • Size: 0.9 Acres
    • Features: Open Lot, Dunes, Corner Lot, Second Row, Water Access Comm
    Details
    • Additional structures: Shower, Storage
    • Parcel number: 2654b012
    • Zoning: Residential
    • Special conditions: Standard

    Construction

    Type & style
    • Home type: SingleFamily
    • Property subtype: Single Family Residence
    Materials
    • Wood Siding
    • Foundation: Other, Pilings
    • Roof: Shingle
    Condition
    • New construction: No
    • Year built: 2002

    Utilities & green energy

    • Water: Public
    • Utilities for property: Water Available

    Community & HOA

    Community
    • Security: Security System, Smoke Detector(s)
    • Subdivision: BHI (Bald Head Island)
    HOA
    • Has HOA: Yes
    • Amenities included: Maintenance Common Areas
    • HOA fee: $495 monthly
    • HOA name: BHI Association
    • HOA phone: 910-457-4676
    Location
    • Region: Southport

    Financial & listing details

    • Price per square foot: $948/sqft
    • Tax assessed value: $3,251,270
    • Annual tax amount: $45,697
    • Date on market: 10/11/2022
    • Cumulative days on market: 1102 days
    • Listing agreement: Exclusive Right To Sell
    • Listing terms: Cash,Conventional
    • Road surface type: Paved

    Price history

    DateEventPrice
    3/28/2024Sold$6,350,000-3.1%$948/sqft
    Source: Hive MLS #100235347 Report a problem
    2/8/2024Pending sale$6,555,000$978/sqft
    Source: Hive MLS #100235347 Report a problem
    3/19/2022Price change$6,555,000+2.5%$978/sqft
    Source: Hive MLS #100235347 Report a problem
    10/12/2021Listed for sale$6,395,000+3.1%$954/sqft
    Source: Hive MLS #100235347 Report a problem
    9/9/2021Listing removed--
    Source: Hive MLS #100235347 Report a problem
    7/13/2021Pending sale$6,200,000$925/sqft
    Source: Hive MLS #100235347 Report a problem
    7/2/2021Listed for sale$6,200,000$925/sqft
    Source: Hive MLS #100235347 Report a problem
    4/16/2021Pending sale$6,200,000$925/sqft
    Source: Hive MLS #100235347 Report a problem
    9/5/2020Listed for sale$6,200,000$925/sqft
    Source: Wendy Wilmot Properties #100235347 Report a problem

    Public tax history

    YearProperty taxesTax assessment
    2025$45,697 -0.5%$4,258,800
    2024$45,915 +5%$4,258,800
    2023$43,734 -0.2%$4,258,800 +31%
    2022$43,800 +2.8%$3,251,270
    2021$42,623 $3,251,270
    2020$42,623 $3,251,270
    2019-- $3,251,270 +300.2%
    2018-- $812,410
    2017$36,358 $812,410
    2016$36,358 $812,410 -72.3%
    2015$36,358 +10.1%$2,927,610 -0.5%
    2014$33,037 $2,941,578
    2013-- --
    2012-- --
    2011-- --
    2010-- --
    2009-- --
    2008-- --
    2007-- --
    2006-- --
    2005-- --
    2004-- --
    2003-- --
    Find assessor info on the county website

    Neighborhood: 28461

    Nearby schools

    GreatSchools rating
    Get a cash offer in 3 minutes
    Find out how much your home could sell for in as little as 3 minutes with a no-obligation cash offer.
    Estimated market value
    $6,102,600
    Get a cash offer in 3 minutes
    Find out how much your home could sell for in as little as 3 minutes with a no-obligation cash offer.
    Estimated market value
    $6,102,600