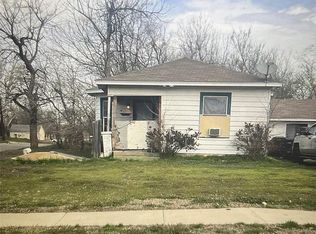
NO SHOWINGS WITHOUT ACCEPTED CONTRACT! Great Investment opportunity! Can be purchased as a package with 2024 SW 10th, 1941 SW 14th and 2316 W Lindley Ave.
For sale
$59,900
1013 S Barnes Ave, Oklahoma City, OK 73108
1beds
512sqft
:
Get pre-qualifiedN/A
Single Family Residence
Built in 1947
3,301 Square Feet Lot
$-- Zestimate®
$117/sqft
$-- HOA
What's special
- 135 days |
- 439 |
- 21 |
Zillow last checked:
Listing updated:
Listed by:
Poldi Lett 405-831-1130,
Providence Realty
Source: MLSOK/OKCMAR as distributed by MLS GRID,MLS#: 1221302
Facts & features
Interior
Bedrooms & bathrooms
- Bedrooms: 1
- Bathrooms: 1
- Full bathrooms: 1
Heating
- Other
Cooling
- Other
Features
- Has fireplace: No
- Fireplace features: None
Interior area
- Total structure area: 512
- Total interior livable area: 512 sqft
Property
Features
- Levels: One
- Stories: 1
- Patio & porch: Porch
Lot
- Size: 3,301 Square Feet
- Features: Interior Lot
Details
- Parcel number: 1013SBarnes73108
- Special conditions: None
Construction
Type & style
- Home type: SingleFamily
- Architectural style: Bungalow
- Property subtype: Single Family Residence
Materials
- Frame
- Foundation: Conventional
- Roof: Composition
Condition
- Year built: 1947
Utilities & green energy
- Utilities for property: Public
Community & HOA
Location
- Region: Oklahoma City
Financial & listing details
- Price per square foot: $117/sqft
- Tax assessed value: $19,448
- Annual tax amount: $254
- Date on market: 3/27/2026
- Listing terms: As is Condition,Cash Only
- Electric utility on property: Yes
Estimated market value
Not available
Estimated sales range
Not available
$902/mo
Price history
| Date | Event | Price |
|---|---|---|
| 3/27/2026 | Listed for sale | $59,900+139.6%$117/sqft |
Source:  MLSOK/OKCMAR as distributed by MLS GRID #1221302 Report a problem MLSOK/OKCMAR as distributed by MLS GRID #1221302 Report a problem | ||
| 7/2/2008 | Sold | $25,000$49/sqft |
Source: Public Record Report a problem | ||
Public tax history
| Year | Property taxes | Tax assessment |
|---|---|---|
| 2025 | $254 +4.4% | $2,138 +5% |
| 2024 | $244 +6.2% | $2,037 +5% |
| 2023 | $230 +10.2% | $1,940 +5% |
| 2022 | $208 +5.4% | $1,848 +5% |
| 2021 | $198 +2.3% | $1,760 +3.2% |
| 2020 | $193 +23% | $1,705 +1.9% |
| 2019 | $157 +5% | $1,674 +5% |
| 2018 | $150 -17% | $1,595 +0.1% |
| 2017 | $180 | $1,594 +3.6% |
| 2016 | $180 +3.5% | $1,539 +4.2% |
| 2015 | $174 +8.7% | $1,477 +4.7% |
| 2014 | $160 | $1,411 -6.7% |
| 2013 | -- | $1,513 +4.9% |
| 2012 | -- | $1,442 -46% |
| 2011 | -- | $2,669 |
| 2010 | -- | $2,669 |
| 2009 | -- | $2,669 +70% |
| 2008 | -- | $1,570 +173% |
| 2007 | -- | $575 +4.9% |
| 2006 | -- | $548 +5% |
| 2005 | -- | $522 -88.5% |
| 2004 | $50 | $4,527 +810.9% |
| 2003 | -- | $497 -31.1% |
| 2002 | -- | $721 +46% |
| 2001 | -- | $494 |
| 2000 | -- | $494 +26.7% |
| 1999 | -- | $390 |
Find assessor info on the county website
Monthly payment
Est. payment
Payment breakdown
Explore the cost of this home by adjusting the details. Changes won't be saved.Climate risks
Neighborhood: Stockyards City
Nearby schools
GreatSchools rating
- 8/10Mark Twain Elementary SchoolGrades: PK-4Distance: 0.9 mi
- 2/10Taft Middle SchoolGrades: 5-8Distance: 2.8 mi
- 1/10Northwest Classen High SchoolGrades: 9-12Distance: 3.1 mi
Schools provided by the listing agent
- Elementary: Mark Twain ES
- Middle: Taft MS
- High: Northwest Classen HS
Source: MLSOK/OKCMAR as distributed by MLS GRID. This data may not be complete. We recommend contacting the local school district to confirm school assignments for this home.
- $40,9963 bd1 ba1.1k sqft2001 SW 10th St, Oklahoma City, OK 73108Off Market
- $41,9334 bd1 ba1.5k sqft2005 SW 10th St, Oklahoma City, OK 73108Off Market
- $33,9290.32 acres1945 SW 10th St LOT 19-22, Oklahoma City, OK 73108Sold
- $69,2003 bd1 ba1.1k sqft2009 SW 10th St, Oklahoma City, OK 73108Off Market
- $34,3002 bd1 ba1.3k sqft1945 SW 10th St, Oklahoma City, OK 73108Off Market
- $2,361-- bd-- ba-- sqft1012 S Barnes Ave, Oklahoma City, OK 73108Off Market
- $2,0302 bd1 ba708 sqft2004 SW 9th St, Oklahoma City, OK 73108Off Market
- $33,9294,068 sqftSW 10th St LOT 19, Oklahoma City, OK 73108Sold
A local agent can set up tours, give advice and negotiate with sellers.
Similar homes
- $59,9001 bd1 ba528 sqft(Undisclosed Address), Oklahoma City, OK 73117For Sale
 MLS ID #1228600, Lisa Ray, Prime Realty Inc.. MLSOK/OKCMAR as distributed by MLS GRID
 - $69,9001 bd1 ba468 sqft2316 W Lindley Ave, Oklahoma City, OK 73107For Sale
 MLS ID #1221431, Poldi Lett, Providence Realty. MLSOK/OKCMAR as distributed by MLS GRID
 - $48,5002 bd1 ba720 sqft731 SE 12th St, Oklahoma City, OK 73129For Sale
 MLS ID #1241280, Ashley Felix, Black Label Realty. MLSOK/OKCMAR as distributed by MLS GRID
 - $75,0002 bd1 ba650 sqft1209 N Meta Ave, Oklahoma City, OK 73107For Sale
 MLS ID #1237085, Tyler Clark, RE/MAX Energy Real Estate. MLSOK/OKCMAR as distributed by MLS GRID
 - $70,0002 bd1 ba720 sqft424 SE 46th St, Oklahoma City, OK 73129For SaleMLS ID #1228481, Scott Nachatilo, OKC Home Realty Services, LLC. MLSOK/OKCMAR as distributed by MLS GRID
- $85,0002 bd1 ba635 sqft3716 NW Liberty St, Oklahoma City, OK 73107For SaleMLS ID #1227620, Heather Brady, Cultivate Real Estate. MLSOK/OKCMAR as distributed by MLS GRID
- $88,0002 bd1 ba732 sqft1618 NW 3rd St, Oklahoma City, OK 73106For SaleMLS ID #1210938, Claudia Cabas, Keller Williams Central OK. MLSOK/OKCMAR as distributed by MLS GRID
- $79,9002 bd1 ba668 sqft1428 S Fairmont Ave, Oklahoma City, OK 73129For SaleMLS ID #1211270, Melissa Parker, Falcon Properties, LLC. MLSOK/OKCMAR as distributed by MLS GRID
- $84,0002 bd1 ba672 sqft615 NW 90th St, Oklahoma City, OK 73114For SaleMLS ID #1228597, Lisa Ray, Prime Realty Inc.. MLSOK/OKCMAR as distributed by MLS GRID
- $39,9003 bd2 ba696 sqft12709 NE 36th St, Spencer, OK 73084For SaleMLS ID #1239319, Randy Tarlton, Realty Experts Inc. MLSOK/OKCMAR as distributed by MLS GRID
- $73,0001 bd1 ba756 sqft401 12th Ave #143, Norman, OK 73071For SaleMLS ID #1236880, Judy Moss, Metro Brokers of OK-Progressiv. MLSOK/OKCMAR as distributed by MLS GRID
