True, hard to find 4 bedroom home welcomes you to a fully modern space with charming rustic farmhouse chic accents. Paved walkway leads you to flower bed and covered front porch. Tile entry leads to kitchen on your right. The country style, eat-in kitchen boasts darling bright white farmhouse style cabinetry, tile counter tops and back splash, smooth top electric stove, built in microwave, and corner sink. Central pendant light fixtures in kitchen and dining and complimentary pendant lighting over sink perfectly showcase the modernized rustic charm of the space. Plus 5 super convenient counter-level electric outlets throughout the kitchen! Tile wood look flooring in living room with ceiling fan and sliding barn style door to 2nd living or formal dining or office/study - you will love the options this bonus room provides. Split bedroom floor plan with primary bedroom and 2 secondary bedrooms down the hallway and the 4th bedroom just off of the 2nd living or office. Primary bedroom features attached private bath with pedestal sink and shower. All 3 hallway bedrooms offer vinyl faux wood flooring - carpeted flooring in 4th bedroom. All bedrooms feature ceiling fans and double door closets. Large backyard with open paver patio, gated dog run, and privacy fencing.
Sold for $225,000
$225,000
1013 S Bouziden Dr, Moore, OK 73160
4beds
1,630sqft
Single Family Residence
Built in 1980
7,840 Square Feet Lot
$223,600 Zestimate®
$138/sqft
$1,601 Estimated rent
Home value
$223,600
$208,000 - $241,000
$1,601/mo
Zestimate® history
Owner options
List your home for rent
$1,601/mo
Rent Zestimate®
Find your next renter with Zillow Rental Manager. Plus, with online applications, you can quickly screen prospective tenants – for free.
$1,601/mo
Rent Zestimate®
Refinance and save
$1,482/mo
Est. payment
Refinancing to a lower rate could help reduce your monthly payments and save thousands over the life of the loan.
$1,482/mo
Est. payment
Explore your selling options
Work with a Zillow partner agent
Leverage their expertise and Zillow's premium Showcase listings to get your home seen by more buyers.
Get startedList with your own agent
Get your home in front of millions of buyers by listing it on Zillow.
Learn how to do itSell it yourself
Take full control of how buyers see your home on Zillow by listing For Sale by Owner (FSBO).
List your homeWhat's special
Sliding barn style doorCovered front porchLarge backyardCountry style eat-in kitchenSplit bedroom floor planVinyl faux wood flooringTile counter tops
Zillow last checked:
Listing updated:
Listed by:
Debra A Penrod 405-640-7194,
Metro Brokers of Oklahoma
Bought with:
Ashley Bruner, 203789
West and Main Homes
Source: MLSOK/OKCMAR as distributed by MLS GRID,MLS#: 1150294
Facts & features
Interior
Bedrooms & bathrooms
- Bedrooms: 4
- Bathrooms: 2
- Full bathrooms: 2
Heating
- Central
Cooling
- Has cooling: Yes
Appliances
- Included: Dishwasher, Disposal, Microwave, Free-Standing Electric Oven, Free-Standing Electric Range
- Laundry: Laundry Room
Features
- Ceiling Fan(s), Paint Woodwork
- Flooring: Carpet, Tile
- Windows: Window Treatments
- Has fireplace: No
- Fireplace features: None
Interior area
- Total structure area: 1,630
- Total interior livable area: 1,630 sqft
Property
Parking
- Total spaces: 2
- Parking features: Concrete
- Garage spaces: 2
Features
- Levels: One
- Stories: 1
- Patio & porch: Patio
- Fencing: Wood
Lot
- Size: 7,840 Square Feet
- Features: Interior Lot
Details
- Parcel number: 1013SBouziden73160
- Special conditions: None
Construction
Type & style
- Home type: SingleFamily
- Architectural style: Traditional
- Property subtype: Single Family Residence
Materials
- Brick & Frame
- Foundation: Slab
- Roof: Composition
Condition
- Year built: 1980
Utilities & green energy
- Utilities for property: Public
Community & HOA
Location
- Region: Moore
Financial & listing details
- Price per square foot: $138/sqft
- Tax assessed value: $196,078
- Annual tax amount: $2,601
- Date on market: 1/15/2025
Price history
| Date | Event | Price |
|---|---|---|
| 3/14/2025 | Sold | $225,000+0.2%$138/sqft |
Source:  MLSOK/OKCMAR as distributed by MLS GRID #1150294 Report a problem MLSOK/OKCMAR as distributed by MLS GRID #1150294 Report a problem | ||
| 1/18/2025 | Pending sale | $224,500$138/sqft |
Source: MLSOK/OKCMAR as distributed by MLS GRID #1150294 Report a problem | ||
| 1/15/2025 | Listed for sale | $224,500+24.7%$138/sqft |
Source: MLSOK/OKCMAR as distributed by MLS GRID #1150294 Report a problem | ||
| 3/16/2023 | Listing removed | -- |
Source: Zillow Rentals Report a problem | ||
| 3/4/2023 | Price change | $1,549-3.2%$1/sqft |
Source: Zillow Rentals Report a problem | ||
| 1/26/2023 | Listed for rent | $1,600$1/sqft |
Source: Zillow Rentals Report a problem | ||
| 2/9/2022 | Listing removed | -- |
Source: Zillow Rental Network Premium Report a problem | ||
| 12/2/2021 | Listed for rent | $1,600$1/sqft |
Source: Zillow Rental Network Premium Report a problem | ||
| 11/12/2021 | Sold | $180,000-2.7%$110/sqft |
Source: MLSOK/OKCMAR as distributed by MLS GRID #979908 Report a problem | ||
| 10/10/2021 | Pending sale | $184,900$113/sqft |
Source: MLSOK/OKCMAR as distributed by MLS GRID #979908 Report a problem | ||
| 10/8/2021 | Listed for sale | $184,900+57.5%$113/sqft |
Source: MLSOK/OKCMAR as distributed by MLS GRID #979908 Report a problem | ||
| 11/30/2007 | Sold | $117,400+39.8%$72/sqft |
Source: MLSOK/OKCMAR as distributed by MLS GRID #305134 Report a problem | ||
| 1/19/2007 | Sold | $84,000$52/sqft |
Source: Public Record Report a problem | ||
Public tax history
| Year | Property taxes | Tax assessment |
|---|---|---|
| 2025 | $2,881 +6% | $23,529 +5% |
| 2024 | $2,718 +4.5% | $22,408 +5% |
| 2023 | $2,601 +3.5% | $21,341 +5% |
| 2022 | $2,514 +49.4% | $20,325 +50.1% |
| 2021 | $1,683 | $13,539 |
| 2020 | $1,683 +6% | $13,539 |
| 2019 | $1,588 0% | $13,539 0% |
| 2018 | $1,588 | $13,540 |
| 2017 | $1,588 | $13,540 +0.3% |
| 2016 | -- | $13,495 +5% |
| 2015 | -- | $12,852 +5% |
| 2014 | $1,491 | $12,240 |
| 2013 | -- | $12,240 |
| 2012 | -- | $12,240 -6.5% |
| 2011 | -- | $13,088 |
| 2010 | -- | $13,088 -2.5% |
| 2009 | -- | $13,428 -2.5% |
| 2008 | -- | $13,767 +14.2% |
| 2007 | -- | $12,055 +14.1% |
| 2006 | -- | $10,568 |
| 2005 | -- | $10,568 -10.4% |
| 2004 | -- | $11,799 |
| 2003 | -- | $11,799 +31.5% |
| 2002 | -- | $8,972 |
| 2001 | -- | $8,972 |
Find assessor info on the county website
Neighborhood: 73160
Nearby homes
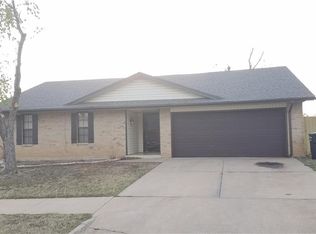
- $187,7003 bd2 ba1.2k sqft1009 S Bouziden Dr, Moore, OK 73160Off Market
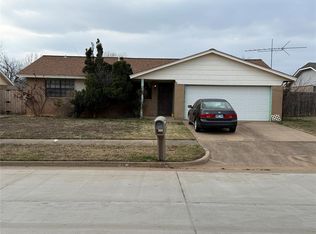
- $115,0003 bd2 ba1.2k sqft1101 S Bouziden Dr, Moore, OK 73160Sold
- $196,4004 bd2 ba1.3k sqft1012 S Avery Dr, Moore, OK 73160Off Market

- $172,3003 bd1 ba1.2k sqft1005 S Bouziden Dr, Moore, OK 73160Off Market
- $172,0003 bd1 ba1.2k sqft1105 S Bouziden Dr, Moore, OK 73160Off Market
- $180,2003 bd1 ba1.1k sqft1008 S Avery Dr, Moore, OK 73160Off Market
- $177,8003 bd2 ba1.1k sqft1100 S Avery Dr, Moore, OK 73160Off Market
- $174,5003 bd1 ba1k sqft1004 S Avery Dr, Moore, OK 73160Off Market
Nearby schools
GreatSchools rating
- 7/10Apple Creek Elementary SchoolGrades: PK-6Distance: 0.2 mi
- 7/10Highland East Junior High SchoolGrades: 7-8Distance: 0.3 mi
- 7/10Moore High SchoolGrades: 9-12Distance: 0.7 mi
Schools provided by the listing agent
- Elementary: Apple Creek ES
- Middle: Highland East JHS
- High: Moore HS
Source: MLSOK/OKCMAR as distributed by MLS GRID. This data may not be complete. We recommend contacting the local school district to confirm school assignments for this home.
Get a cash offer in 3 minutes
Find out how much your home could sell for in as little as 3 minutes with a no-obligation cash offer.
Estimated market value
$223,600
Get a cash offer in 3 minutes
Find out how much your home could sell for in as little as 3 minutes with a no-obligation cash offer.
Estimated market value
$223,600
- Oklahoma
- Cleveland County
- Moore
- 73160
- 1013 S Bouziden Dr
Nearby cities
Nearby zip codes
Other Moore Topics
