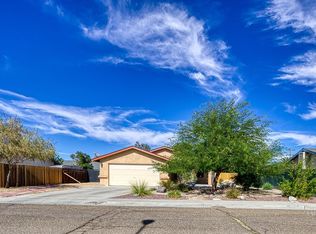
Experience refined living in this exceptional 3-bedroom, 2-bathroom home in Ridgecrest, CA, boasting 1598 sq ft of well-crafted living space. The stylish kitchen, complete with modern appliances, is a focal point for both culinary enthusiasts and casual dining. Natural light bathes the open living areas, creating an inviting ambiance throughout. The master suite offers a serene escape, complemented by a thoughtfully designed master bathroom. Two additional bedrooms provide versatility for a home office or guest accommodations. With attention to detail evident in every corner, this residence offers a perfect blend of comfort and sophistication. Welcome to elevated living in Ridgecrest.
Pre-foreclosure
Listed by: SimpliHOM • Amanda Williams • amandacayleewilliams@gmail.com
Est. $305,300
1013 S Farragut St, Ridgecrest, CA 93555
3beds
1,598sqft
Single Family Residence
Built in 2006
6,534 Square Feet Lot
$305,300 Zestimate®
$191/sqft
$-- HOA
What's special
Modern appliancesMaster bathroomMaster suiteNatural lightStylish kitchen
- 16 days
- 4
- 0
Zillow last checked:
Listing updated:
Listed by:
Amanda Williams DRE #02185314 amandacayleewilliams@gmail.com,
SimpliHOM
Source: CRMLS,MLS#: SW24007087 Originating MLS: California Regional MLS
Facts & features
Interior
Bedrooms & bathrooms
- Bedrooms: 3
- Bathrooms: 2
- Full bathrooms: 2
- Main level bathrooms: 2
- Main level bedrooms: 3
Rooms
- Room types: Bedroom, Entry/Foyer, Family Room, Kitchen, Laundry, Living Room, Primary Bathroom, Primary Bedroom, Dining Room
Bedroom
- Features: All Bedrooms Down
Bathroom
- Features: Bathtub, Dual Sinks, Separate Shower, Tile Counters, Tub Shower
Kitchen
- Features: Granite Counters, Kitchen/Family Room Combo, Updated Kitchen
Heating
- Central, Fireplace(s)
Cooling
- Central Air
Appliances
- Included: Double Oven, Dishwasher, Gas Cooktop, Disposal, Gas Oven, Microwave, Refrigerator, Self Cleaning Oven, Water Heater, Dryer, Washer
- Laundry: Inside
Features
- Wet Bar, Breakfast Bar, Built-in Features, Ceiling Fan(s), Separate/Formal Dining Room, Eat-in Kitchen, High Ceilings, Open Floorplan, Pantry, Storage, Unfurnished, All Bedrooms Down
- Flooring: Carpet, Tile, Vinyl
- Doors: Sliding Doors
- Windows: Custom Covering(s), Double Pane Windows
- Has fireplace: Yes
- Fireplace features: Living Room
- Common walls with other units/homes: No Common Walls
Interior area
- Total interior livable area: 1,598 sqft
Property
Parking
- Total spaces: 2
- Parking features: Asphalt, Concrete, Direct Access, Driveway, Driveway Up Slope From Street, Garage Faces Front, Garage, Paved, Side By Side
- Attached garage spaces: 2
Accessibility
- Accessibility features: Safe Emergency Egress from Home
Features
- Levels: One
- Stories: 1
- Entry location: Ground
- Patio & porch: Rear Porch, Brick, Concrete, Front Porch, Open, Patio
- Pool features: None
- Spa features: None
- Fencing: Excellent Condition,Security,Wood
- Has view: Yes
- View description: Desert, Mountain(s), Neighborhood, Panoramic
Lot
- Size: 6,534 Square Feet
- Features: 0-1 Unit/Acre, Desert Back, Desert Front, Front Yard
Details
- Parcel number: 08118309002
- Zoning: R-1
- Special conditions: Standard
Construction
Type & style
- Home type: SingleFamily
- Architectural style: Modern
- Property subtype: Single Family Residence
Materials
- Asphalt, Brick, Drywall, Ducts Professionally Air-Sealed, Glass, Concrete
- Foundation: Slab
- Roof: Shingle
Condition
- Updated/Remodeled,Turnkey
- New construction: No
- Year built: 2006
Utilities & green energy
- Electric: Standard
- Sewer: Public Sewer
- Water: Public
- Utilities for property: Cable Available, Electricity Available, Natural Gas Available, Phone Available, Sewer Available, Sewer Connected, Water Available, Water Connected
Community & HOA
Community
- Features: Biking, Curbs, Dog Park, Golf, Hiking, Mountainous, Park, Rural, Sidewalks
- Security: Carbon Monoxide Detector(s), Smoke Detector(s)
Location
- Region: Ridgecrest
Financial & listing details
- Price per square foot: $191/sqft
- Tax assessed value: $311,078
- Date on market: 1/11/2024
- Cumulative days on market: 26 days
- Listing terms: Cash,Conventional,FHA,VA Loan
- Inclusions: Washer/Dryer, Fridge, Stove
- Road surface type: Paved
Foreclosure details
Estimated market value
$305,300
$290,000 - $321,000
$1,910/mo
Price history
| Date | Event | Price |
|---|---|---|
| 3/12/2024 | Sold | $299,000$187/sqft |
Source:  CRMLS #SW24007087 Report a problem | ||
| 2/10/2024 | Pending sale | $299,000$187/sqft |
Source: CRMLS #SW24007087 Report a problem | ||
| 1/12/2024 | Listed for sale | $299,000+7.7%$187/sqft |
Source: CRMLS #SW24007087 Report a problem | ||
| 11/22/2021 | Sold | $277,500-2.6%$174/sqft |
Source:  Southern Sierra #2601508 Report a problem | ||
| 9/25/2021 | Listed for sale | $284,900+53.2%$178/sqft |
Source: Southern Sierra #2601508 Report a problem | ||
| 3/15/2017 | Sold | $186,000+0.1%$116/sqft |
Source: Public Record Report a problem | ||
| 1/30/2017 | Pending sale | $185,800$116/sqft |
Source: CENTURY 21 Culture #CV17005600 Report a problem | ||
| 1/12/2017 | Listed for sale | $185,800-1.2%$116/sqft |
Source: CENTURY 21 Culture #CV17005600 Report a problem | ||
| 6/6/2008 | Sold | $188,000+596.3%$118/sqft |
Source: Public Record Report a problem | ||
| 2/28/2006 | Sold | $27,000+2600%$17/sqft |
Source: Public Record Report a problem | ||
| 8/19/2005 | Sold | $1,000$1/sqft |
Source: Public Record Report a problem | ||
Public tax history
| Year | Property taxes | Tax assessment |
|---|---|---|
| 2026 | -- | $311,078 +2% |
| 2025 | $4,092 +11.6% | $304,980 +5.4% |
| 2024 | $3,665 +3.1% | $289,231 +2% |
| 2023 | $3,554 +2.1% | $283,560 +2% |
| 2022 | $3,481 | $278,000 +39.4% |
| 2021 | -- | $199,427 +1% |
| 2020 | $2,534 -1.3% | $197,383 |
| 2019 | $2,568 +1.9% | $197,383 +4% |
| 2018 | $2,520 +12.1% | $189,720 +12.3% |
| 2017 | $2,248 +2.4% | $169,000 |
| 2016 | $2,196 +34% | $169,000 +43.2% |
| 2015 | $1,639 -16.2% | $118,000 -25.3% |
| 2014 | $1,957 | $158,000 +11.3% |
| 2013 | -- | $142,000 -17% |
| 2012 | $1,952 -10.5% | $171,145 -11.2% |
| 2011 | $2,181 +0.9% | $192,743 +0.8% |
| 2010 | $2,162 +0.3% | $191,304 -0.2% |
| 2009 | $2,154 -17% | $191,760 -20.2% |
| 2008 | $2,595 +2% | $240,250 +2% |
| 2007 | $2,544 +2936.5% | $235,540 +2844.3% |
| 2006 | $84 -41.7% | $8,000 +478% |
| 2005 | $144 -0.3% | $1,384 |
| 2004 | $144 -74.5% | $1,384 +1.8% |
| 2003 | $565 | $1,359 +4% |
| 2002 | $565 +3% | $1,307 +2% |
| 2001 | $548 | $1,282 |
| 2000 | -- | $1,282 |
Find assessor info on the county website
Monthly payment
Climate risks
Neighborhood: 93555

Similar homes
- $--3 bd2 ba1.3k sqft1013 W Mariposa Ave, Ridgecrest, CA 93555AuctionServiceLink Auction
- $275,0003 bd2 ba1.4k sqft1221 Mayo St, Ridgecrest, CA 93555For Sale
 MLS ID #2608895, Jaymie Britt, Keller Williams Realty. Southern Sierra
- $299,9003 bd2 ba2.1k sqft1749 S Valley View Dr, Ridgecrest, CA 93555For Sale
 MLS ID #26007963, Andrea P Castaneda. GAVAR
- $315,0003 bd2 ba1.4k sqft1112 W Coso Ave, Ridgecrest, CA 93555For Sale
 MLS ID #2609034, Becca O'Donnell, Realty 178. Southern Sierra
