Welcome home to this well-maintained, move-in ready two-story home located in an established neighborhood surrounded by NICE homes. Offering 3 spacious bedrooms, 1.5 baths, and an abundance of living space, this home is perfect for those looking for comfort, character, and functionality. Step inside to a large living room featuring a cozy wood-burning fireplace, perfect for relaxing evenings. The spacious formal dining room offers plenty of room for entertaining and can easily double as a family gathering space. The generous eat-in kitchen includes a gas stove, dishwasher, refrigerator, and plenty of cabinet space. Just off the kitchen is a convenient main-floor laundry room with an oversized utility and pantry area for additional storage. The main floor also features a full bathroom, while upstairs you’ll find a spacious landing leading to three generously sized bedrooms, each offering large walk-in or oversized closets with exceptional storage. A convenient half bath completes the second floor. Additional features include a Michigan basement with a gas forced-air furnace and hot water heater, a 1.5-car detached garage with an attached workshop, a fully fenced backyard, concrete driveway, and a low-maintenance vinyl exterior. If you’re looking for a home with spacious rooms, great storage, classic charm, and move-in ready condition in a desirable neighborhood, this is one you won’t want to miss!
For sale
Price cut: $4.1K (7/31)
$124,900
1013 S Jackson St, Bay City, MI 48708
3beds
1,232sqft
:
Get pre-qualified$994/mo
Single Family Residence
Built in 1910
5,662 Square Feet Lot
$132,200 Zestimate®
$101/sqft
$-- HOA
What's special
Fully fenced backyardAbundance of living spaceLow-maintenance vinyl exteriorGreat storageSpacious roomsGas stoveCozy wood-burning fireplace
- 37 days |
- 1,162 |
- 58 |
Zillow last checked:
Listing updated:
Listed by:
Jean Ann Styn-DeShano 989-233-8380,
RE/MAX Results 989-686-3400
Source: MiRealSource,MLS#: 50213864 Originating MLS: Bay County REALTOR Association
Originating MLS: Bay County REALTOR AssociationFacts & features
Interior
Bedrooms & bathrooms
- Bedrooms: 3
- Bathrooms: 2
- Full bathrooms: 1
- 1/2 bathrooms: 1
- Main level bathrooms: 1
Rooms
- Room types: Laundry, Living Room, Utility/Laundry Room, Workshop, Bonus Room, Bathroom, Second Flr Lavatory, Dining Room
Bedroom 1
- Features: Carpet
- Level: Second
- Area: 195
- Dimensions: 15 x 13
Bedroom 2
- Features: Carpet
- Level: Second
- Area: 168
- Dimensions: 14 x 12
Bedroom 3
- Features: Carpet
- Level: Second
- Area: 169
- Dimensions: 13 x 13
Bathroom 1
- Features: Vinyl
- Level: Main
- Area: 90
- Dimensions: 10 x 9
Dining room
- Features: Vinyl
- Level: Main
- Area: 210
- Dimensions: 15 x 14
Kitchen
- Features: Vinyl
- Level: Main
- Area: 169
- Dimensions: 13 x 13
Living room
- Features: Carpet
- Level: Main
- Area: 299
- Dimensions: 23 x 13
Heating
- Forced Air, Natural Gas, Wood
Appliances
- Included: Dishwasher, Range/Oven, Refrigerator, Gas Water Heater
- Laundry: First Floor Laundry, Laundry Room, Main Level
Features
- Sump Pump, Walk-In Closet(s), Pantry, Eat-in Kitchen
- Flooring: Vinyl, Carpet
- Windows: Bay Window(s)
- Basement: Block,MI Basement,Exterior Entry,Partial,Sump Pump,Michigan Basement
- Number of fireplaces: 1
- Fireplace features: Living Room, Wood Burning
Interior area
- Total structure area: 1,232
- Total interior livable area: 1,232 sqft
- Finished area above ground: 1,232
- Finished area below ground: 0
Property
Parking
- Total spaces: 3
- Parking features: 3 or More Spaces, Garage, Driveway, Detached, Electric in Garage, Garage Faces Side, Workshop in Garage
- Garage spaces: 1.5
Features
- Levels: Two
- Stories: 2
- Patio & porch: Porch
- Exterior features: Sidewalks
- Fencing: Fenced
- Frontage type: Road
- Frontage length: 50
Lot
- Size: 5,662 Square Feet
- Dimensions: 50 x 110
- Features: City Lot
Details
- Additional structures: Shed(s), Garage(s), Workshop
- Parcel number: 16002846500400
- Zoning description: Residential
- Special conditions: Private
Construction
Type & style
- Home type: SingleFamily
- Architectural style: Traditional
- Property subtype: Single Family Residence
Materials
- Vinyl Siding, Vinyl Trim
Condition
- Year built: 1910
Utilities & green energy
- Sewer: Public Sanitary
- Water: Public
- Utilities for property: Cable/Internet Avail., Cable Available, Electricity Connected, Natural Gas Connected, Sewer Connected, Water Connected, Internet DSL Available, Internet Spectrum
Community & HOA
Community
- Subdivision: None
HOA
- Has HOA: No
Location
- Region: Bay City
Financial & listing details
- Price per square foot: $101/sqft
- Tax assessed value: $95,500
- Annual tax amount: $1,473
- Date on market: 7/6/2026
- Cumulative days on market: 38 days
- Listing agreement: Exclusive Right To Sell
- Listing terms: Cash,Conventional,FHA,VA Loan
- Road surface type: Paved
Estimated market value
$132,200
$111,000 - $152,000
$1,446/mo
Price history
| Date | Event | Price |
|---|---|---|
| 7/31/2026 | Price change | $124,900-3.2%$101/sqft |
Source:  MiRealSource #50213864 Report a problem MiRealSource #50213864 Report a problem | ||
| 7/6/2026 | Listed for sale | $129,000+143.9%$105/sqft |
Source: MiRealSource #50213864 Report a problem | ||
| 11/27/2018 | Sold | $52,900-3.6%$43/sqft |
Source: MiRealSource #31356549 Report a problem | ||
| 10/25/2018 | Pending sale | $54,900$45/sqft |
Source: Best Real Estate-Janca & Associates #31356549 Report a problem | ||
| 10/10/2018 | Price change | $54,900-5.2%$45/sqft |
Source: Best Real Estate-Janca & Associates #31356549 Report a problem | ||
| 9/16/2018 | Price change | $57,900-1%$47/sqft |
Source: Best Real Estate-Janca & Associates #31356549 Report a problem | ||
| 8/9/2018 | Listed for sale | $58,500-2.3%$47/sqft |
Source: Best Real Estate-Janca & Associates #31356549 Report a problem | ||
| 1/19/2018 | Listing removed | $59,900$49/sqft |
Source: Bay Area Real Estate #2172144 Report a problem | ||
| 11/3/2017 | Listed for sale | $59,900+5.3%$49/sqft |
Source: Bay Area Real Estate #2172144 Report a problem | ||
| 11/11/2016 | Listing removed | $56,900+8.9%$46/sqft |
Source: MDL Realty #2151176 Report a problem | ||
| 8/8/2016 | Sold | $52,250-8.2%$42/sqft |
Source: MiRealSource #30811936 Report a problem | ||
| 6/24/2016 | Listed for sale | $56,900$46/sqft |
Source: MDL Realty #2151176 Report a problem | ||
Public tax history
| Year | Property taxes | Tax assessment |
|---|---|---|
| 2025 | $1,401 +5.8% | $47,750 +11.6% |
| 2024 | $1,324 | $42,800 +20.7% |
| 2023 | -- | $35,450 +10.4% |
| 2022 | -- | $32,100 +7.2% |
| 2021 | -- | $29,950 +12.6% |
| 2020 | $1,228 | $26,600 +4.5% |
| 2019 | -- | $25,450 +1.8% |
| 2018 | $1,228 -29.3% | $25,000 +0.2% |
| 2017 | $1,736 | $24,950 -3.1% |
| 2016 | $1,736 | $25,750 -9.2% |
| 2015 | $1,736 -23.1% | $28,350 -0.7% |
| 2014 | $2,258 | $28,550 +8.6% |
| 2013 | -- | $26,300 -11.3% |
| 2012 | -- | $29,650 -5.9% |
| 2011 | -- | $31,500 -7.5% |
| 2010 | -- | $34,050 +1.8% |
| 2009 | -- | $33,450 -22.6% |
| 2008 | -- | $43,200 -14.5% |
| 2007 | -- | $50,500 -1% |
| 2006 | -- | $51,000 |
| 2005 | -- | $51,000 +11.4% |
| 2004 | -- | $45,800 +8.8% |
| 2003 | -- | $42,100 +5% |
| 2002 | $2,113 | $40,100 +9.6% |
| 2000 | -- | $36,600 |
Find assessor info on the county website
Monthly payment
Est. payment
Payment breakdown
Explore the cost of this home by adjusting the details. Changes won't be saved.Climate risks
Neighborhood: 48708
Nearby schools
GreatSchools rating
- 6/10Washington Elementary SchoolGrades: PK-5Distance: 1.1 mi
- 4/10Handy Middle SchoolGrades: 6-8Distance: 2.2 mi
- 6/10Bay City Central High SchoolGrades: 9-12Distance: 0.7 mi
Schools provided by the listing agent
- District: Bay City School District
Source: MiRealSource. This data may not be complete. We recommend contacting the local school district to confirm school assignments for this home.
- $148,5003 bd1 ba1.9k sqft1009 S Jackson St, Bay City, MI 48708Off Market
- $96,300-- bd-- ba1k sqft1015 S Jackson St, Bay City, MI 48708Off Market
- $95,4002 bd1 ba974 sqft1003 S Jackson St, Bay City, MI 48708Off Market
- $128,5004 bd2 ba1.3k sqft1017 S Jackson St, Bay City, MI 48708Off Market
- $108,4003 bd1 ba1.3k sqft1012 S Van Buren St, Bay City, MI 48708Off Market
- $115,5003 bd2 ba1.6k sqft1010 S Van Buren St, Bay City, MI 48708Off Market
- $103,3003 bd1 ba1.1k sqft1014 S Van Buren St, Bay City, MI 48708Off Market
- $101,2003 bd1 ba1.3k sqft1001 S Jackson St, Bay City, MI 48708Off Market
A local agent can set up tours, give advice and negotiate with sellers.
A local lender can help you make sure your offer is ready when you are.
Similar homes
- $134,9003 bd2 ba1.4k sqft400 S Johnson St, Bay City, MI 48708For Sale

 MLS ID #50218229, The Ryan Valderas & Erica Roseberry Team, Berkshire Hathaway HomeServices, Bay City. MiRealSource
 - $124,9003 bd2 ba1.2k sqft401 Stanton St, Bay City, MI 48708For Sale
 MLS ID #50208014, Cesar Ortega, Ayre/Rhinehart Bay REALTORS. MiRealSource
 - $125,0004 bd2 ba1.6k sqft1400 Wilson St, Bay City, MI 48708For Sale
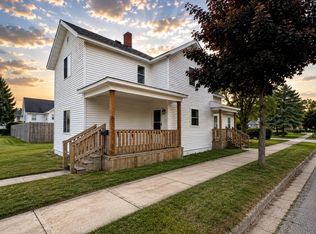 MLS ID #50217022, David Veitengruber, Century 21 Signature - Frankenmuth. MiRealSource
 - $124,9002 bd1 ba1k sqft2060 Cass Ave, Bay City, MI 48708For Sale
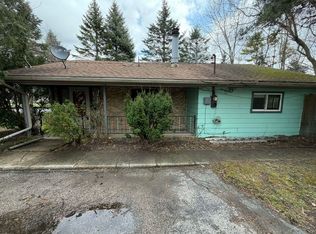 MLS ID #50204184, Jeremy Owen, Bay Realty Michigan. MiRealSource
 - $99,9003 bd2 ba1.3k sqft903 S Monroe St, Bay City, MI 48708For SaleMLS ID #50209764, Robert Struck, RE/MAX Results. MiRealSource
- $124,9002 bd1 ba1k sqft108 S Monroe St, Bay City, MI 48708For SaleMLS ID #50211809, Jean Ann Styn-DeShano, RE/MAX Results. MiRealSource
- $117,0003 bd2 ba1.2k sqft803 Joseph St, Bay City, MI 48706For SaleMLS ID #1949067, Brandi Stupica. NGLRMLS
- $130,0002 bd1 ba1.1k sqft612 Webster St, Bay City, MI 48708For SaleMLS ID #50216449, Melissa L Reed, JPAR - Great Lakes Bay Region. MiRealSource
- $119,0003 bd1 ba1.4k sqft2213 Broadway St, Bay City, MI 48708For SaleMLS ID #50210992, Wade Eckenrod, RE/MAX Results. MiRealSource
- $129,9004 bd2 ba1.5k sqft1813 3rd St, Bay City, MI 48708For SaleMLS ID #50217135, Chance Owen, Bay Realty Michigan. MiRealSource
- $120,0003 bd1 ba1.4k sqft110 Marquette St, Bay City, MI 48706For SaleMLS ID #50201624, Wade Eckenrod, RE/MAX Results. MiRealSource
- $84,4002 bd1 ba880 sqft1103 14th St, Bay City, MI 48708Off Market
- $145,0003 bd1 ba1.1k sqft1832 Filmore St, Essexville, MI 48732For SaleMLS ID #50217886, Cheri Streich, MI Skye Realty LLC. MiRealSource
- $114,9003 bd1 ba1.3k sqft504 N Catherine St, Bay City, MI 48706For SaleMLS ID #50205596, MacKenzie M Steinbauer, RE/MAX Results. MiRealSource
- $149,9003 bd1 ba945 sqft206 Cambridge St, Bay City, MI 48708For SaleMLS ID #50216858, Sean Herrera, RE/MAX Results. MiRealSource
- $168,5003 bd1 ba1.2k sqft1832 S Johnson St, Bay City, MI 48708For SaleMLS ID #50216450, Charlene M Rupp, Bay Area Real Estate. MiRealSource
- $89,9004 bd1 ba1.6k sqft405 McGraw St, Bay City, MI 48708For SaleMLS ID #50216775, Jean Ann Styn-DeShano, RE/MAX Results. MiRealSource
- $89,9004 bd2 ba1.4k sqft225 Ingraham St, Bay City, MI 48708For SaleMLS ID #50208974, Robert Struck, RE/MAX Results. MiRealSource
- $139,9002 bd1 ba1k sqft1012 Litchfield St, Bay City, MI 48706For Sale
 MLS ID #26039291, Benjamin Ewing, Ewing Realty LLC. MichRIC
 - $137,4503 bd1 ba1k sqft1105 Langstaff St, Essexville, MI 48732For SaleMLS ID #50214548, Christopher Craves, Gold Pine Real Estate. MiRealSource
