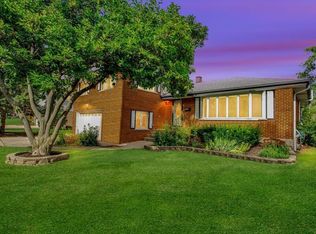
***Highest and Best Offers Due by 5PM Monday, 3/11*** Adorable and Affordable home in Hammerschmidt School District! New kitchen, 2 new baths, vaulted ceilings, hardwood floors are just some of the wonderful aspects of this amazing home. This gem also offers a fantastic lower level w/family room, gorgeous bathroom and bright clean laundry room. Wait... this property also features an oversized 2 car garage, a beautiful huge backyard with a large patio that is perfect for entertaining, and it's fully fenced. ***New 2023 HVAC***New 2023 both baths***New 2022 Updated Kitchen***New 2023 Dishwasher***New 2022 Electrical Panel***New 2021 Battery Backup for Sump pump***New 2022 Motion Sensor Lighting for Driveway and Backyard***New 2019 Microwave and Stove***New 2019 Driveway***New Roof and Siding 2013***. Easy access to Madison Meadow Park, Lombard Prairie Path, downtown Lombard, Metra train station, shopping and more! Don't miss this beauty! Come see it today before it's sold!
Closed
$405,000
1013 S Norbury Ave, Lombard, IL 60148
3beds
1,515sqft
Single Family Residence
Built in 1960
0.25 Acres Lot
$462,200 Zestimate®
$267/sqft
$3,686 Estimated rent
Home value
$462,200
$439,000 - $490,000
$3,686/mo
Zestimate® history
Owner options
List your home for rent
$3,686/mo
Rent Zestimate®
Find your next renter with Zillow Rental Manager. Plus, with online applications, you can quickly screen prospective tenants – for free.
$3,686/mo
Rent Zestimate®
Refinance and save
$2,883/mo
Est. payment
Refinancing to a lower rate could help reduce your monthly payments and save thousands over the life of the loan.
$2,883/mo
Est. payment
Explore your selling options
Work with a Zillow partner agent
Leverage their expertise and Zillow's premium Showcase listings to get your home seen by more buyers.
Get startedList with your own agent
Get your home in front of millions of buyers by listing it on Zillow.
Learn how to do itSell it yourself
Take full control of how buyers see your home on Zillow by listing For Sale by Owner (FSBO).
List your homeWhat's special
Gorgeous bathroomBattery backupLarge patioHardwood floorsMotion sensor lightingMetra train stationNew kitchen
Zillow last checked:
Listing updated:
Listed by:
Rita Masini, ABR 847-616-9910,
Compass
Bought with:
Marcus Rembert
Keller Williams Infinity
Source: MRED as distributed by MLS GRID,MLS#: 11995043
Facts & features
Interior
Bedrooms & bathrooms
- Bedrooms: 3
- Bathrooms: 2
- Full bathrooms: 2
Rooms
- Room types: No additional rooms
Primary bedroom
- Features: Flooring (Hardwood)
- Level: Second
- Area: 156 Square Feet
- Dimensions: 13X12
Bedroom 2
- Features: Flooring (Hardwood)
- Level: Second
- Area: 110 Square Feet
- Dimensions: 11X10
Bedroom 3
- Features: Flooring (Hardwood)
- Level: Second
- Area: 100 Square Feet
- Dimensions: 10X10
Dining room
- Features: Flooring (Hardwood)
- Level: Main
- Area: 72 Square Feet
- Dimensions: 9X8
Family room
- Features: Flooring (Carpet), Window Treatments (All)
- Level: Lower
- Area: 286 Square Feet
- Dimensions: 22X13
Kitchen
- Features: Kitchen (Eating Area-Table Space), Flooring (Hardwood), Window Treatments (All)
- Level: Main
- Area: 99 Square Feet
- Dimensions: 11X9
Laundry
- Features: Flooring (Vinyl)
- Level: Lower
- Area: 64 Square Feet
- Dimensions: 8X8
Living room
- Features: Flooring (Hardwood), Window Treatments (All)
- Level: Main
- Area: 234 Square Feet
- Dimensions: 18X13
Heating
- Natural Gas, Forced Air
Cooling
- Central Air
Appliances
- Included: Range, Microwave, Dishwasher, Refrigerator, Washer, Dryer, Humidifier
Features
- Cathedral Ceiling(s)
- Flooring: Hardwood
- Basement: None
Interior area
- Total structure area: 0
- Total interior livable area: 1,515 sqft
Property
Parking
- Total spaces: 2
- Parking features: Asphalt, Garage Door Opener, On Site, Garage Owned, Detached, Garage
- Garage spaces: 2
- Has uncovered spaces: Yes
Accessibility
- Accessibility features: No Disability Access
Features
- Levels: Bi-Level
Lot
- Size: 0.25 Acres
- Dimensions: 65X156
Details
- Parcel number: 0617303008
- Special conditions: None
Construction
Type & style
- Home type: SingleFamily
- Architectural style: Bi-Level
- Property subtype: Single Family Residence
Materials
- Aluminum Siding, Brick
Condition
- New construction: No
- Year built: 1960
- Major remodel year: 2019
Utilities & green energy
- Sewer: Public Sewer
- Water: Lake Michigan
Community & HOA
HOA
- Services included: None
Location
- Region: Lombard
Financial & listing details
- Price per square foot: $267/sqft
- Tax assessed value: $116,791
- Annual tax amount: $6,906
- Date on market: 3/8/2024
- Listing terms: Conventional
- Ownership: Fee Simple
Price history
| Date | Event | Price |
|---|---|---|
| 4/10/2024 | Sold | $405,000+1.3%$267/sqft |
Source:  MRED as distributed by MLS GRID #11995043 Report a problem MRED as distributed by MLS GRID #11995043 Report a problem | ||
| 3/12/2024 | Contingent | $400,000$264/sqft |
Source: MRED as distributed by MLS GRID #11995043 Report a problem | ||
| 3/8/2024 | Listed for sale | $400,000+50.9%$264/sqft |
Source: MRED as distributed by MLS GRID #11995043 Report a problem | ||
| 6/27/2018 | Sold | $265,000-3.6%$175/sqft |
Source: MRED as distributed by MLS GRID #09944765 Report a problem | ||
| 5/23/2018 | Pending sale | $274,900$181/sqft |
Source: RE/MAX Achievers #09944765 Report a problem | ||
| 5/9/2018 | Price change | $274,900-5.2%$181/sqft |
Source: RE/MAX Achievers #09944765 Report a problem | ||
| 4/11/2018 | Listed for sale | $289,900+107.1%$191/sqft |
Source: RE/MAX Achievers #09944765 Report a problem | ||
| 11/3/1994 | Sold | $140,000$92/sqft |
Source: Public Record Report a problem | ||
Public tax history
| Year | Property taxes | Tax assessment |
|---|---|---|
| 2024 | $8,453 +19.1% | $116,791 +21.3% |
| 2023 | $7,097 +2.8% | $96,260 +4% |
| 2022 | $6,906 +3.2% | $92,540 +2.5% |
| 2021 | $6,688 +2.2% | $90,240 +2.2% |
| 2020 | $6,546 +5.3% | $88,260 +5.2% |
| 2019 | $6,216 +6.7% | $83,910 +3.4% |
| 2018 | $5,825 +3.3% | $81,180 +4.9% |
| 2017 | $5,636 +3.4% | $77,360 +6.1% |
| 2016 | $5,451 -1.9% | $72,880 +0% |
| 2015 | $5,557 -0.2% | $72,860 +2.4% |
| 2014 | $5,567 +1.4% | $71,160 -1.4% |
| 2013 | $5,489 -0.6% | $72,160 -6.2% |
| 2012 | $5,522 +2.2% | $76,900 -7.9% |
| 2011 | $5,406 +1.5% | $83,490 -6.8% |
| 2010 | $5,326 +2.3% | $89,600 -6.8% |
| 2009 | $5,204 +2.6% | $96,130 |
| 2008 | $5,073 +5.6% | $96,130 +8.8% |
| 2007 | $4,804 +12% | $88,360 +11.9% |
| 2006 | $4,288 +5.6% | $78,990 +6.9% |
| 2005 | $4,060 +7.1% | $73,890 +6.3% |
| 2004 | $3,789 +4.1% | $69,510 +10.1% |
| 2003 | $3,638 +13.9% | $63,130 +6.7% |
| 2002 | $3,193 +3.5% | $59,140 +8.7% |
| 2001 | $3,086 +3.5% | $54,390 +5.2% |
| 2000 | $2,983 | $51,700 |
Find assessor info on the county website
Neighborhood: 60148
Nearby homes
- $469,0005 bd3 ba2.6k sqft1009 S Norbury Ave, Lombard, IL 60148Sold
- $387,300-- bd-- ba1k sqft1017 S Norbury Ave, Lombard, IL 60148Off Market
- $438,800-- bd-- ba1.4k sqft1008 Hammerschmidt Ave, Lombard, IL 60148Off Market
- $352,000-- bd-- ba449 sqft1021 S Norbury Ave, Lombard, IL 60148Off Market
- $467,5003 bd2 ba1.2k sqft1012 Hammerschmidt Ave, Lombard, IL 60148Off Market
- $441,200-- bd-- ba1k sqft1005 S Norbury Ave, Lombard, IL 60148Off Market
- $393,100-- bd-- ba1.3k sqft1016 Hammerschmidt Ave, Lombard, IL 60148Off Market
- $478,5004 bd2 ba1.4k sqft213 E Wilson Ave, Lombard, IL 60148Off Market
Nearby schools
GreatSchools rating
- 6/10Wm Hammerschmidt Elementary SchoolGrades: K-5Distance: 0.5 mi
- 5/10Glenn Westlake Middle SchoolGrades: 6-8Distance: 0.9 mi
- 4/10Glenbard East High SchoolGrades: 9-12Distance: 2.8 mi
Schools provided by the listing agent
- Elementary: Wm Hammerschmidt Elementary Scho
- Middle: Glenn Westlake Middle School
- High: Glenbard East High School
- District: 44
Source: MRED as distributed by MLS GRID. This data may not be complete. We recommend contacting the local school district to confirm school assignments for this home.
Get a cash offer in 3 minutes
Find out how much your home could sell for in as little as 3 minutes with a no-obligation cash offer.
Estimated market value
$462,200
Get a cash offer in 3 minutes
Find out how much your home could sell for in as little as 3 minutes with a no-obligation cash offer.
Estimated market value
$462,200
- Illinois
- DuPage County
- Lombard
- 60148
- 1013 S Norbury Ave
Nearby cities
Nearby zip codes
Other Lombard Topics
