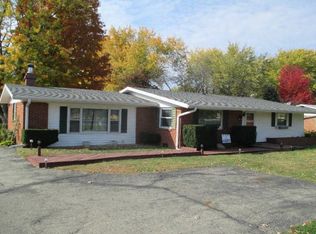
Location, location, location! This 3 bedroom, 2 bathroom brick ranch home is directly across the street from Yorktown high school. You will love the remodeled feel of this home from fresh paint to new vinyl plank flooring. The layout works well with the living room and dining room connected to the kitchen. Down the hall you'll find two bedrooms, guest bathroom and the primary en-suite with private bathroom. Step outside and you'll discover the huge backyard plenty of space to enjoy with a garden shed for extra storage. The attached two-car garage is a standout feature, making everyday life easier year-round. No more scraping ice off your car. All appliances are included, and there's laundry conveniently located in the garage. Homes in this location don't come up often schedule a showing and see it for yourself.
Tenant is responsible for utilities
Sold for $50,000
$50,000
1013 S Tiger Dr, Yorktown, IN 47396
3beds
1,265sqft
Single Family Residence
Built in ----
-- sqft lot
$213,100 Zestimate®
$40/sqft
$1,723 Estimated rent
Home value
$213,100
$194,000 - $230,000
$1,723/mo
Zestimate® history
Owner options
List your home for rent
$1,723/mo
Rent Zestimate®
Find your next renter with Zillow Rental Manager. Plus, with online applications, you can quickly screen prospective tenants – for free.
$1,723/mo
Rent Zestimate®
Refinance and save
$246/mo
Est. payment
Refinancing to a lower rate could help reduce your monthly payments and save thousands over the life of the loan.
$246/mo
Est. payment
Explore your selling options
Work with a Zillow partner agent
Leverage their expertise and Zillow's premium Showcase listings to get your home seen by more buyers.
Get startedList with your own agent
Get your home in front of millions of buyers by listing it on Zillow.
Learn how to do itSell it yourself
Take full control of how buyers see your home on Zillow by listing For Sale by Owner (FSBO).
List your homeWhat's special
Attached two-car garageRemodeled feelHuge backyardFresh paintNew vinyl plank flooring
Zillow last checked:
Listing updated:
Source: Zillow Rentals
Facts & features
Interior
Bedrooms & bathrooms
- Bedrooms: 3
- Bathrooms: 2
- Full bathrooms: 2
Heating
- Forced Air
Cooling
- Central Air
Appliances
- Included: Dryer, Microwave, Oven, Refrigerator, Washer
- Laundry: In Unit
Interior area
- Total interior livable area: 1,265 sqft
Property
Parking
- Parking features: Attached
- Has attached garage: Yes
- Details: Contact manager
Features
- Exterior features: Heating system: Forced Air
Details
- Parcel number: 181015304015000017
Construction
Type & style
- Home type: SingleFamily
- Property subtype: Single Family Residence
Community & HOA
Community
- Deposit fee: $1,800
Location
- Region: Yorktown
Financial & listing details
- Price per square foot: $40/sqft
- Tax assessed value: $120,700
- Annual tax amount: $799
- Date on market: 4/8/2026
- Date available: 06/01/2026
- Lease term: 1 Year
Price history
| Date | Event | Price |
|---|---|---|
| 4/29/2026 | Listing removed | $1,800$1/sqft |
Source: Zillow Rentals Report a problem | ||
| 4/8/2026 | Listed for rent | $1,800+9.1%$1/sqft |
Source: Zillow Rentals Report a problem | ||
| 5/1/2025 | Listing removed | $1,650$1/sqft |
Source: Zillow Rentals Report a problem | ||
| 4/24/2025 | Listed for rent | $1,650$1/sqft |
Source: Zillow Rentals Report a problem | ||
| 2/27/2025 | Listing removed | $1,650$1/sqft |
Source: Zillow Rentals Report a problem | ||
| 2/6/2025 | Listed for rent | $1,650$1/sqft |
Source: Zillow Rentals Report a problem | ||
| 8/7/2024 | Sold | $50,000$40/sqft |
Source: Public Record Report a problem | ||
Public tax history
| Year | Property taxes | Tax assessment |
|---|---|---|
| 2025 | $799 +5.7% | $120,700 +22.3% |
| 2024 | $756 -3.2% | $98,700 |
| 2023 | $781 +54.7% | $98,700 -0.9% |
| 2022 | $505 +0.2% | $99,600 +26.7% |
| 2021 | $504 +1.9% | $78,600 |
| 2020 | $494 +13.2% | $78,600 |
| 2019 | $437 -0.6% | $78,600 |
| 2018 | $439 +2.8% | $78,600 +1.2% |
| 2017 | $427 -11.1% | $77,700 +0.5% |
| 2016 | $481 -6.6% | $77,300 -4.4% |
| 2014 | $515 +14.6% | $80,900 +1% |
| 2013 | $449 +10.7% | $80,100 +2.7% |
| 2012 | $405 -28.5% | $78,000 -9.5% |
| 2011 | $567 -1.9% | $86,200 +0.2% |
| 2010 | $578 +4.6% | $86,000 -1.8% |
| 2009 | $553 -17.3% | $87,600 -4.4% |
| 2006 | $668 | $91,600 +20.8% |
| 2005 | -- | $75,800 |
Find assessor info on the county website
Neighborhood: 47396
Nearby homes
- $204,6003 bd2 ba1.6k sqft1009 S Tiger Dr, Yorktown, IN 47396Off Market
- $184,5003 bd1 ba1.8k sqft1101 S Tiger Dr, Yorktown, IN 47396Off Market
- $229,5003 bd2 ba2.4k sqft1100 S Yorkchester Dr, Yorktown, IN 47396Off Market
- $175,6003 bd1 ba1.1k sqft1005 S Tiger Dr, Yorktown, IN 47396Off Market
- $199,0003 bd2 ba1.2k sqft1105 S Tiger Dr, Yorktown, IN 47396Sold
- $225,0003 bd1 ba1.8k sqft1020 S Yorkchester Dr, Yorktown, IN 47396Off Market
- $243,8003 bd2 ba1.9k sqft1010 S Yorkchester Dr, Yorktown, IN 47396Off Market
- $185,2003 bd2 ba1.3k sqft1001 S Tiger Dr, Yorktown, IN 47396Off Market
Nearby schools
GreatSchools rating
- NAPleasant View Elementary SchoolGrades: K-2Distance: 0.1 mi
- 7/10Yorktown Middle SchoolGrades: 6-8Distance: 0.5 mi
- 8/10Yorktown High SchoolGrades: 9-12Distance: 0.1 mi
- Indiana
- Delaware County
- Yorktown
- 47396
- 1013 S Tiger Dr
Nearby cities
Nearby zip codes
Other Yorktown Topics
