Back on the market. Buyer backed out at no fault to the seller. Welcome home to this beautiful two-story brick home offering the perfect blend of comfort, style, and functionality! From the moment you arrive, you'll appreciate the attractive curb appeal, spacious driveway, and attached two-car garage.
Step inside and you'll immediately notice the incredible updates throughout. This home has been fully remodeled with new flooring, fresh paint, updated cabinets, new appliances, new trim, and so much more. The bright and open layout creates a welcoming atmosphere and provides plenty of space for everyday living and entertaining.
The main level features a spacious living area, dining space, beautifully updated kitchen, convenient half bathroom, and main-floor laundry. Upstairs, you'll find three generously sized bedrooms and two full bathrooms. The spacious primary suite offers a relaxing retreat with a large soaking tub, separate stand-up shower, double vanity, and two walk-in closets providing plenty of storage.
Outside, you'll love the huge backyard with plenty of room for entertaining, hosting summer gatherings, playing, gardening, or even adding your own pool. The possibilities are endless!
With its extensive remodel, spacious floor plan, three bedrooms, 2.5 bathrooms, two-car garage, main-floor laundry, and oversized backyard, this home is ready for its new owner.
Don't let this one slip through your hands! Call your favorite agent today and schedule your private showing! Agent owned
Active
Listed by: Mustard Seed Realty • Tristan Reising • 618-900-1007
Price cut: $4.9K (9/23)
$315,000
1013 S Walnut St, O'Fallon, IL 62269
3beds
2,050sqft
Single Family Residence
Built in 1990
0.35 Acres Lot
$-- Zestimate®
$154/sqft
$-- HOA
What's special
Two-story brick homeThree generously sized bedroomsConvenient half bathroomAttached two-car garageMain-floor laundryFresh paintNew trim
- 41 days
- 1,154
- 117
Zillow last checked:
Listing updated:
Listed by:
Tristan Reising 618-900-1007,
Mustard Seed Realty
Source: MARIS,MLS#: 26052682 Originating MLS: Southwestern Illinois Board of REALTORS
Originating MLS: Southwestern Illinois Board of REALTORSFacts & features
Interior
Bedrooms & bathrooms
- Bedrooms: 3
- Bathrooms: 3
- Full bathrooms: 2
- 1/2 bathrooms: 1
- Main level bathrooms: 1
Heating
- Forced Air
Cooling
- Central Air
Features
- Has basement: No
- Number of fireplaces: 1
- Fireplace features: Decorative
Interior area
- Total structure area: 2,050
- Total interior livable area: 2,050 sqft
- Finished area above ground: 2,050
Property
Parking
- Total spaces: 2
- Parking features: Garage
- Garage spaces: 2
Features
- Levels: Two
Lot
- Size: 0.35 Acres
- Features: Cleared, Level
Details
- Parcel number: 0431.0218038
- Special conditions: Standard
Construction
Type & style
- Home type: SingleFamily
- Architectural style: Other
- Property subtype: Single Family Residence
Materials
- Vinyl Siding
Condition
- Year built: 1990
Utilities & green energy
- Electric: Ameren
- Sewer: Public Sewer
- Water: Public
- Utilities for property: Cable Available, Electricity Connected
Community & HOA
Community
- Subdivision: Ofallon Meadows 1stadd
HOA
- Has HOA: No
Location
- Region: Ofallon
Financial & listing details
- Price per square foot: $154/sqft
- Tax assessed value: $78,385
- Annual tax amount: $5,788
- Date on market: 8/15/2026
- Cumulative days on market: 41 days
- Listing terms: Cash,Conventional,FHA,VA Loan
- Electric utility on property: Yes
Estimated market value
Not available
Estimated sales range
Not available
Not available
Price history
| Date | Event | Price |
|---|---|---|
| 9/23/2026 | Price change | $315,000-1.5%$154/sqft |
Source:  MARIS #26052682 Report a problem MARIS #26052682 Report a problem | ||
| 8/24/2026 | Listed for sale | $319,900$156/sqft |
Source: MARIS #26052682 Report a problem | ||
| 8/18/2026 | Pending sale | $319,900$156/sqft |
Source: MARIS #26052682 Report a problem | ||
| 8/15/2026 | Listed for sale | $319,900+60%$156/sqft |
Source: MARIS #26052682 Report a problem | ||
| 3/23/2026 | Sold | $200,000$98/sqft |
Source: Public Record Report a problem | ||
Public tax history
| Year | Property taxes | Tax assessment |
|---|---|---|
| 2024 | $5,303 +9.5% | $78,385 +12.7% |
| 2023 | $4,843 +6.6% | $69,570 +8.8% |
| 2022 | $4,543 +7.7% | $63,960 +8.8% |
| 2021 | $4,217 +0.9% | $58,805 +2.1% |
| 2020 | $4,178 +2.6% | $57,601 +3.5% |
| 2019 | $4,072 +3% | $55,664 +3% |
| 2018 | $3,954 +0.1% | $54,048 +3.9% |
| 2017 | $3,948 | $52,029 +2.4% |
| 2016 | $3,948 +7% | $50,814 +1.2% |
| 2014 | $3,689 -31.9% | $50,226 -2.7% |
| 2013 | $5,421 | $51,641 -1.6% |
| 2012 | -- | $52,502 -30.2% |
| 2011 | -- | $75,253 -1.9% |
| 2010 | -- | $76,734 |
| 2009 | -- | $76,734 |
| 2008 | -- | $76,734 +8.5% |
| 2006 | -- | $70,734 +7% |
| 2005 | $4,645 +9% | $66,088 +6.8% |
| 2004 | $4,263 | $61,880 +9% |
| 2003 | -- | $56,787 +6.2% |
| 2002 | -- | $53,477 +2.2% |
| 2001 | -- | $52,316 |
| 2000 | -- | $52,316 |
Find assessor info on the county website
Monthly payment
Est. payment
Payment breakdown
Explore the cost of this home by adjusting the details. Changes won't be saved.Climate risks
Neighborhood: 62269
Nearby schools
Schools provided by the listing agent
- Elementary: Ofallon Dist 90
- Middle: Ofallon Dist 90
- High: Ofallon
Source: MARIS. This data may not be complete. We recommend contacting the local school district to confirm school assignments for this home.
Similar homes
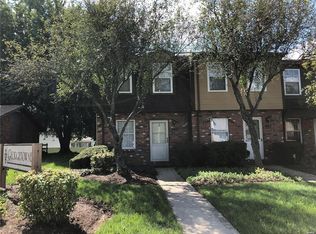
- $345,0005 bd3 ba2.2k sqft513 Emily Dr, O Fallon, IL 62269For Sale

 MLS ID #26031327, Ben Norrenberns, Judy Dempcy Homes Powered by KW Pinnacle. MARIS
 - $365,0004 bd4 ba2.4k sqft630 Aladar Dr, O Fallon, IL 62269For Sale
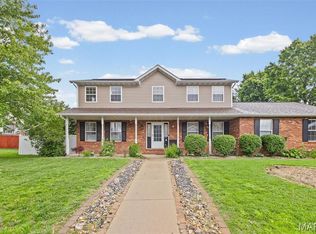 MLS ID #26030760, Monica Lemp, Keller Williams Marquee. MARIS
 - $282,5004 bd3 ba1.6k sqft506 E Washington St, O'Fallon, IL 62269For Sale
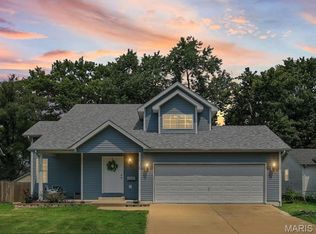 MLS ID #26037694, Whitney Wisnasky-Bettorf, Red Door Realty Group Inc. MARIS
 - $319,9003 bd3 ba2.2k sqft908 Amesbury Ct, Belleville, IL 62221For Sale
 MLS ID #26054535, Erica L Timko, Keller Williams Marquee. MARIS
 - $385,0003 bd3 ba2.6k sqft622 Rain Hollow Dr, O'Fallon, IL 62269For SaleMLS ID #26058997, Kenbra Knight, RE/MAX Alliance. MARIS
- $245,0003 bd2 ba1.7k sqft1513 Royal Oak Ct, O Fallon, IL 62269For SaleMLS ID #26047866, LaToya Berry-Coleman, Keller Williams Pinnacle. MARIS
- $385,0004 bd3 ba2.6k sqft810 Meadowlark Dr, O'Fallon, IL 62269For SaleMLS ID #26049726, Lisa C Diserens, Re/Max Signature Properties. MARIS
- $299,9003 bd2 ba1.9k sqft528 Homestead Ave, Swansea, IL 62226For SaleMLS ID #26057361, Jan V Fiss, Nester Realty. MARIS
- $315,0004 bd2 ba2.2k sqft1508 Progress Ln, Belleville, IL 62221For SaleMLS ID #26053697, Toni Lucas, Worth Clark Realty. MARIS
- $315,0003 bd2 ba2.1k sqft204 Wild Cherry Ln, Swansea, IL 62226For SaleMLS ID #26057267, Kim D Ruhl, RE/MAX Results Realty. MARIS
- $448,0004 bd3 ba2.4k sqft513 Frost Ct, O'Fallon, IL 62269For SaleMLS ID #26056976, Sarah Speakes, Coldwell Banker Brown Realtors. MARIS
- $339,9004 bd3 ba2.9k sqft23 Barrett Ct, Swansea, IL 62226For SaleMLS ID #26058167, Cari Brunner, RE/MAX Preferred. MARIS
- $329,0004 bd3 ba2.2k sqft923 Holliday Dr, Fairview Heights, IL 62208For SaleMLS ID #26026162, Edmilson Yaxcal, eXp Realty. MARIS
- $375,0004 bd3 ba2.3k sqft1219 Quail Ridge Ct, Shiloh, IL 62221For SaleMLS ID #26055026, John D Grissom, Berkshire Hathaway HomeServices Select Properties. MARIS
- $268,0003 bd3 ba1.8k sqft3832 Tanbark Dr, Belleville, IL 62226New ConstructionMLS ID #26049962, Tatiane De-Souza, Coldwell Banker Brown Realtors. MARIS
- $315,0004 bd3 ba2.2k sqft427 Sammy Ln, Caseyville, IL 62232For SaleMLS ID #26058880, Marce Sykes, RE/MAX Alliance. MARIS
- $349,9003 bd3 ba2.7k sqft105 Autumn Ln, Belleville, IL 62223For SaleMLS ID #26041233, Beverly K Lacueva, Coldwell Banker Brown Realtors. MARIS
- $265,0003 bd3 ba1.5k sqft148 Rivermeade Ln, Belleville, IL 62220For SaleMLS ID #26062403, Christopher M Kelly, Real Broker LLC. MARIS
- $300,0004 bd3 ba2.7k sqft204 Coral Dr, Collinsville, IL 62234For SaleMLS ID #26024301, Olivia Yost Kloeckner, Cole Jones Group with Elevate Illinois Realty. MARIS
- $290,0003 bd2 ba1.8k sqft3 Park St, Freeburg, IL 62243For SaleMLS ID #26056946, Devin Lohrenz, Keller Williams Pinnacle. MARIS
