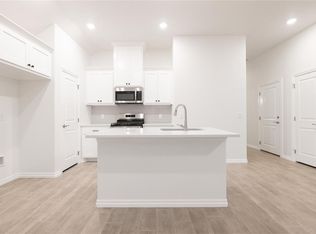
New Construction!! This 4 bed/2 bath open floor plan includes 1,680 Sq Ft of total living space, which includes 1,565 Sq Ft of indoor living space and 115 Sq Ft of outdoor living space. There is also a 385 Sq Ft, two car garage with a storm shelter. A long entry hallway leads you to the living room, dining room, and kitchen. These areas flow seamlessly into an open concept layout to give you the perfect place to entertain or keep a close eye on the family. The kitchen boasts a corner walk-in pantry, quartz countertops, and a kitchen island that overlooks the stylish living room area. 12 Months
This property is off market, which means it's not currently listed for sale or rent on Zillow. This may be different from what's available on other websites or public sources.