Skip main navigation
Sold
  • Price Unknown

    1013 SW Fiord Dr, Lees Summit, MO 64081

    4beds
    3,460sqft
    Single Family Residence
    Built in 2008
    8,877 Square Feet Lot
    $554,500 Zestimate®
    $--/sqft
    $4,110 Estimated rent

    Home value

    $554,500

    $527,000 - $582,000

    $4,110/mo

    Zestimate® history
    Loading
    Loading...

    Owner options

    List your home for rent

    $4,110/mo

    Rent Zestimate®

    Find your next renter with Zillow Rental Manager. Plus, with online applications, you can quickly screen prospective tenants – for free.

    Learn more

    $4,110/mo

    Rent Zestimate®

    Refinance and save

    $500/mo

    Est. payment

    Refinancing to a lower rate could help reduce your monthly payments and save thousands over the life of the loan.

    See today's rates

    $500/mo

    Est. payment

    Explore your selling options

    Work with a Zillow partner agent

    Leverage their expertise and Zillow's premium Showcase listings to get your home seen by more buyers.

    Get started

    List with your own agent

    Get your home in front of millions of buyers by listing it on Zillow.

    Learn how to do it

    Sell it yourself

    Take full control of how buyers see your home on Zillow by listing For Sale by Owner (FSBO).

    List your home

    What's special

    Golf courseHalf bathOverhead storage racksHighland meadowsUpscale security systemCommunity poolNew interior paint
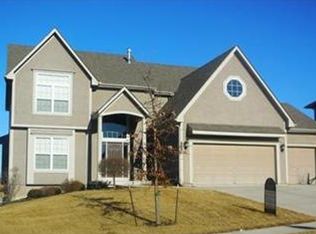
    THIS FORMER MODEL HOME IS ABSOLUTELY BEAUTIFUL AND SHOWS LIKE A MODEL!!! Check out the newly updated kitchen with high-grade quartz countertops, subway backsplash and professionally painted cabinets! IT LOOKS FABULOUS!!! The undercabinet lighting adds to the bright, inviting feel, ready to host a gathering!!! There's so much room to cook and serve in this kitchen with the center island, spacious table area and the formal dining room. You'll love all the cabinets and counter space plus walk-in pantry! The great room with fireplace is bright and open with large windows and opens to the kitchen. The primary bedroom has walk-in closet and large bath with newer shower and floor tile! All bedrooms are nice-sized with direct access to a bathroom. The laundry room upstairs is so convenient. The finished, daylight basement offers family room and rec room area, half bath plus another bonus room that makes a great workout room with a mirror wall. There's new interior paint in most of the home giving an updated feel. The garage has overhead storage racks and acrylic floor finish for a clean look. The fenced backyard offers great outdoor living space with trex deck and large patio with built-in firepit! The community pool is right next door so no need to load up the car! Sprinkler system will keep the lawn looking nice this summer! Newer upgraded Pella front and back doors. Upscale security system with exterior camera/audio system and exterior lighting with LED motion lights. Highly-rated Longview elementary school is just down the street. This historic Longview area offers shopping, dining, theatre, golf course, Longview College and beautiful Longview Lake with trails! All just minutes away! Perfect location to commute to all areas in the KC metro. Sellers have loved the community feel of Highland Meadows!!!

    Zillow last checked:

    Listing updated:

    Listed by:

    Cindy Hill 816-935-5551,

    ReeceNichols - Lees Summit,

    Rob Ellerman Team 816-304-4434,

    ReeceNichols - Lees Summit

    Bought with:

    Jason Barnett, 2000173785

    Chartwell Realty LLC

    Source: Heartland MLS as distributed by MLS GRID,MLS#: 2471510MLS Logo

    Facts & features

    Interior

    Bedrooms & bathrooms
    • Bedrooms: 4
    • Bathrooms: 5
    • Full bathrooms: 3
    • 1/2 bathrooms: 2
    Primary bedroom
    • Features: Carpet, Ceiling Fan(s), Walk-In Closet(s)
    • Level: Second
    • Area: 224 Square Feet
    • Dimensions: 16 x 14
    Bedroom 2
    • Features: Carpet, Ceiling Fan(s), Walk-In Closet(s)
    • Level: Second
    • Area: 240 Square Feet
    • Dimensions: 16 x 15
    Bedroom 3
    • Features: Carpet
    • Level: Second
    • Area: 130 Square Feet
    • Dimensions: 13 x 10
    Bedroom 4
    • Features: Carpet, Ceiling Fan(s), Walk-In Closet(s)
    • Level: Second
    • Area: 130 Square Feet
    • Dimensions: 13 x 10
    Primary bathroom
    • Features: Ceiling Fan(s), Ceramic Tiles, Double Vanity, Shower Only
    • Level: Second
    • Area: 147 Square Feet
    • Dimensions: 21 x 7
    Bathroom 1
    • Features: Ceramic Tiles, Double Vanity, Shower Over Tub
    • Level: Second
    Bathroom 2
    • Features: Ceramic Tiles, Shower Over Tub
    • Level: Second
    • Area: 40 Square Feet
    • Dimensions: 8 x 5
    Breakfast room
    • Level: First
    • Area: 170 Square Feet
    • Dimensions: 17 x 10
    Dining room
    • Features: Carpet
    • Level: First
    • Area: 156 Square Feet
    • Dimensions: 13 x 12
    Family room
    • Features: Carpet
    • Level: Basement
    • Area: 840 Square Feet
    • Dimensions: 30 x 28
    Great room
    • Features: Carpet, Ceiling Fan(s), Fireplace
    • Level: First
    • Area: 270 Square Feet
    • Dimensions: 18 x 15
    Half bath
    • Level: First
    • Area: 25 Square Feet
    • Dimensions: 5 x 5
    Other
    • Features: Ceramic Tiles
    • Level: Basement
    • Area: 36 Square Feet
    • Dimensions: 6 x 6
    Kitchen
    • Features: Kitchen Island, Pantry, Solid Surface Counter
    • Level: First
    • Area: 182 Square Feet
    • Dimensions: 14 x 13
    Laundry
    • Features: Built-in Features, Vinyl
    • Level: Second
    • Area: 36 Square Feet
    • Dimensions: 6 x 6
    Other
    • Features: Carpet
    • Level: Basement
    • Area: 88 Square Feet
    • Dimensions: 10.5 x 7
    Heating
    • Forced Air
    Cooling
    • Electric
    Appliances
    • Included: Dishwasher, Disposal, Humidifier, Microwave, Built-In Electric Oven, Stainless Steel Appliance(s)
    • Laundry: Bedroom Level, Laundry Room
    Features
    • Ceiling Fan(s), Kitchen Island, Painted Cabinets, Pantry, Vaulted Ceiling(s), Walk-In Closet(s)
    • Flooring: Carpet, Tile, Wood
    • Doors: Storm Door(s)
    • Windows: Thermal Windows
    • Basement: Daylight,Finished,Full,Sump Pump
    • Number of fireplaces: 1
    • Fireplace features: Gas, Great Room
    Interior area
    • Total structure area: 3,460
    • Total interior livable area: 3,460 sqft
    • Finished area above ground: 2,550
    • Finished area below ground: 910

    Property

    Parking
    • Total spaces: 3
    • Parking features: Attached, Garage Door Opener, Garage Faces Front
    • Attached garage spaces: 3
    Features
    • Patio & porch: Deck, Patio
    • Exterior features: Fire Pit
    • Fencing: Wood
    Lot
    • Size: 8,877 Square Feet
    • Features: City Lot
    Details
    • Parcel number: 62440207800000000

    Construction

    Type & style
    • Home type: SingleFamily
    • Architectural style: Traditional
    • Property subtype: Single Family Residence
    Materials
    • Stucco & Frame
    • Roof: Composition
    Condition
    • Year built: 2008
    Details
    • Builder name: Mather Builders

    Utilities & green energy

    • Sewer: Public Sewer
    • Water: Public

    Community & HOA

    Community
    • Security: Security System, Smoke Detector(s)
    • Subdivision: Highland Meadows
    HOA
    • Has HOA: Yes
    • Amenities included: Pool
    • Services included: Curbside Recycle, Trash
    • HOA fee: $500 annually
    • HOA name: Highland Meadows HOA
    Location
    • Region: Lees Summit

    Financial & listing details

    • Tax assessed value: $510,310
    • Annual tax amount: $6,043
    • Date on market: 2/9/2024
    • Listing terms: Cash,Conventional,VA Loan
    • Ownership: Private
    • Road surface type: Paved

    Price history

    DateEventPrice
    3/25/2024Sold--
    Source: Heartland MLS as distributed by MLS GRID #2471510 Report a problem
    2/22/2024Pending sale$525,000$152/sqft
    Source: ReeceNichols Real Estate #2471510 Report a problem
    2/21/2024Contingent$525,000$152/sqft
    Source: Heartland MLS as distributed by MLS GRID #2471510 Report a problem
    2/16/2024Price change$525,000-1.9%$152/sqft
    Source: Heartland MLS as distributed by MLS GRID #2471510 Report a problem
    2/9/2024Listed for sale$535,000+25.9%$155/sqft
    Source: Heartland MLS as distributed by MLS GRID #2471510 Report a problem
    1/14/2021Sold--
    Source: Heartland MLS as distributed by MLS GRID #2253548 Report a problem
    12/6/2020Pending sale$425,000$123/sqft
    Source: Heartland MLS as distributed by MLS GRID #2253548 Report a problem
    11/25/2020Listed for sale$425,000+28.8%$123/sqft
    Source: ReeceNichols - Lees Summit #2253548 Report a problem
    1/22/2016Listing removed$330,000$95/sqft
    Source: Realty Executives of KC #1969089 Report a problem
    12/15/2015Listed for sale$330,000-4.3%$95/sqft
    Source: Realty Executives of KC #1969089 Report a problem
    9/20/2015Listing removed$345,000$100/sqft
    Source: Realty Executives Broker of Record #1944871 Report a problem
    6/20/2015Listed for sale$345,000-2.8%$100/sqft
    Source: Realty Executives of KC #1944871 Report a problem
    4/14/2015Listing removed$355,000$103/sqft
    Source: Realty Executives Broker of Record #HMLSKS Report a problem
    3/11/2015Listed for sale$355,000$103/sqft
    Source: REALTY EXECUTIVES of Kansas City #1926035 Report a problem

    Public tax history

    YearProperty taxesTax assessment
    2025$7,050 +15.8%$96,959 +15%
    2024$6,088 +0.7%$84,313
    2023$6,044 -0.5%$84,313 +12.1%
    2022$6,074 -2%$75,240
    2021$6,199 +3.9%$75,240 +4.9%
    2020$5,966 +2.8%$71,701
    2019$5,803 $71,701 +16.6%
    2018$5,803 +5.5%$61,487
    2017$5,499 +5.6%$61,487 +3.7%
    2016$5,208 +6.1%$59,277 +7.9%
    2014$4,907 -3.5%$54,948
    2013$5,086 -0.2%$54,948 -3.6%
    2012$5,096 +0.4%$57,000
    2011$5,075 +4696.6%$57,000
    2010$106 -0.8%$57,000 +4610.7%
    2009$107 $1,210 -2%
    2008-- $1,235
    Find assessor info on the county website

    Neighborhood: 64081

    Nearby schools

    GreatSchools rating
    Schools provided by the listing agent
    • Elementary: Longview Farms
    • Middle: Pleasant Lea
    • High: Lee's Summit West

    Source: Heartland MLS as distributed by MLS GRID. This data may not be complete. We recommend contacting the local school district to confirm school assignments for this home.

    Get a cash offer in 3 minutes
    Find out how much your home could sell for in as little as 3 minutes with a no-obligation cash offer.
    Estimated market value
    $554,500
    Get a cash offer in 3 minutes
    Find out how much your home could sell for in as little as 3 minutes with a no-obligation cash offer.
    Estimated market value
    $554,500