STUNNING LAKEFRONT NOW AVAILABLE!! Bargain-Priced at $256 Per Sq Ft With Close to 3000 SQ FT of Luxury Living! Fabulous Waterfront Ranch Offers Spacious Main Floor Primary w/ Two Roomy Guest Suites! Open Floor Plan! Gas Logs in LR! Formal Dining! Farmhouse Sink & Granite Counters Grace The Kitchen! Two Huge His and Hers Bonus Rooms W/Full Bath on Second Floor! So Much Extra Space for Future Movie Theater, Craft Area or Game Room! Screened Porch! Two Golf Memberships Included! Live Like You're On Vacation All Year Long !GATED COMMUNITY ON 345-ACRE LAKE W/18-HOLE GOLF AVAILABLE!!
Sold for $737,500
$737,500
1013 Sagamore Dr, Louisburg, NC 27549
3beds
2,925sqft
Single Family Residence, Residential
Built in 2019
0.48 Acres Lot
$728,700 Zestimate®
$252/sqft
$2,823 Estimated rent
Home value
$728,700
$649,000 - $823,000
$2,823/mo
Zestimate® history
Owner options
List your home for rent
$2,823/mo
Rent Zestimate®
Find your next renter with Zillow Rental Manager. Plus, with online applications, you can quickly screen prospective tenants – for free.
$2,823/mo
Rent Zestimate®
Refinance and save
$5,540/mo
Est. payment
Refinancing to a lower rate could help reduce your monthly payments and save thousands over the life of the loan.
$5,540/mo
Est. payment
Explore your selling options
Work with a Zillow partner agent
Leverage their expertise and Zillow's premium Showcase listings to get your home seen by more buyers.
Get startedList with your own agent
Get your home in front of millions of buyers by listing it on Zillow.
Learn how to do itSell it yourself
Take full control of how buyers see your home on Zillow by listing For Sale by Owner (FSBO).
List your homeWhat's special
Waterfront ranchBonus roomsLuxury livingGas logs in lrGranite countersOpen floor planScreened porch
Zillow last checked:
Listing updated:
Listed by:
Dan Gunther 919-497-2201,
Allen Tate/ Lake Royale,
Susan Boblett 919-727-0024,
Allen Tate/ Lake Royale
Bought with:
Dan Gunther, 313337
Allen Tate/ Lake Royale
Christopher Edward Mink, 337632
Allen Tate/ Lake Royale
Source: Doorify MLS,MLS#: 10103758
Facts & features
Interior
Bedrooms & bathrooms
- Bedrooms: 3
- Bathrooms: 4
- Full bathrooms: 3
- 1/2 bathrooms: 1
Heating
- Fireplace(s)
Cooling
- Ceiling Fan(s), Central Air
Appliances
- Included: Built-In Gas Range, Dishwasher, Microwave, Range, Range Hood
- Laundry: Laundry Room, Main Level
Features
- Ceiling Fan(s), Crown Molding, Double Vanity, Granite Counters, Kitchen Island, Open Floorplan, Pantry, Master Downstairs, Room Over Garage, Separate Shower, Storage, Walk-In Closet(s)
- Flooring: Carpet, Tile
- Doors: Sliding Doors
- Has fireplace: Yes
- Fireplace features: Fire Pit, Gas Log
Interior area
- Total structure area: 2,925
- Total interior livable area: 2,925 sqft
- Finished area above ground: 2,925
- Finished area below ground: 0
Property
Parking
- Total spaces: 4
- Parking features: Concrete, Driveway, Garage
- Attached garage spaces: 2
- Uncovered spaces: 2
Features
- Levels: One and One Half
- Stories: 1.5
- Patio & porch: Deck, Front Porch, Screened
- Pool features: Community
- Has view: Yes
- View description: Lake
- Has water view: Yes
- Water view: Lake
- Waterfront features: Lake, Lake Front, Waterfront
- Body of water: Lake Royale
Lot
- Size: 0.48 Acres
- Features: Views
Details
- Parcel number: 021790
- Special conditions: Standard
Construction
Type & style
- Home type: SingleFamily
- Architectural style: Ranch
- Property subtype: Single Family Residence, Residential
Materials
- See Remarks
- Foundation: Block
- Roof: Shingle
Condition
- New construction: No
- Year built: 2019
Utilities & green energy
- Sewer: Septic Tank
- Water: Public
- Utilities for property: Electricity Connected, Septic Connected, Water Connected
Community & HOA
Community
- Features: Clubhouse, Fishing, Gated, Lake, Park, Playground, Pool, Tennis Court(s)
- Subdivision: Lake Royale
HOA
- Has HOA: Yes
- Amenities included: Airport/Runway, Basketball Court, Boating, Clubhouse, Golf Course, Maintenance, Management, Park, Picnic Area, Playground, Pool, Powered Boats Allowed, Security, Shuffleboard Court, Storage, Tennis Court(s), Trail(s)
- Services included: Road Maintenance, Security, Storm Water Maintenance
- HOA fee: $1,193 annually
Location
- Region: Louisburg
Financial & listing details
- Price per square foot: $252/sqft
- Tax assessed value: $728,930
- Annual tax amount: $4,172
- Date on market: 6/18/2025
Price history
| Date | Event | Price |
|---|---|---|
| 4/16/2026 | Sold | $737,500-1.7%$252/sqft |
Source:  Doorify MLS #10103758 Report a problem Doorify MLS #10103758 Report a problem | ||
| 1/20/2026 | Pending sale | $750,000$256/sqft |
Source: Doorify MLS #10103758 Report a problem | ||
| 10/6/2025 | Price change | $750,000-3.2%$256/sqft |
Source: Doorify MLS #10103758 Report a problem | ||
| 9/8/2025 | Price change | $775,000-3.1%$265/sqft |
Source: Doorify MLS #10103758 Report a problem | ||
| 6/18/2025 | Listed for sale | $799,900+627.2%$273/sqft |
Source: Doorify MLS #10103758 Report a problem | ||
| 11/2/2018 | Sold | $110,000$38/sqft |
Source: Public Record Report a problem | ||
Public tax history
| Year | Property taxes | Tax assessment |
|---|---|---|
| 2025 | $4,265 +1.7% | $728,930 |
| 2024 | $4,192 +13.6% | $728,930 +75% |
| 2023 | $3,692 +0.3% | $416,480 |
| 2022 | $3,682 -1.1% | -- |
| 2021 | $3,723 +9.7% | -- |
| 2020 | $3,395 +267.5% | -- |
| 2019 | $924 -9.2% | $106,090 |
| 2018 | $1,017 | $106,090 +3% |
| 2017 | $1,017 | $103,000 |
| 2016 | $1,017 | $103,000 |
| 2015 | $1,017 | $103,000 |
Find assessor info on the county website
Neighborhood: 27549
Nearby homes
- $392,3003 bd3 ba2.4k sqft1015 Sagamore Dr, Louisburg, NC 27549Off Market
- $876,6003 bd4 ba3.1k sqft100 Fawn Cv, Louisburg, NC 27549Off Market

- $643,0004 bd3 ba3.2k sqft1017 Sagamore Dr, Louisburg, NC 27549Off Market
- $378,7400.61 Acres1014 Sagamore Dr, Louisburg, NC 27549Off Market
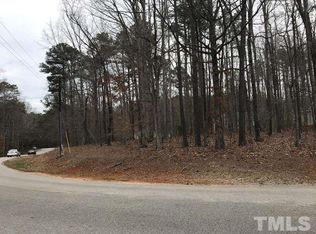
- $602,5003 bd3 ba2.5k sqft102 Fawn Cv, Louisburg, NC 27549Off Market
- $596,6003 bd2 ba1.7k sqft1019 Sagamore Dr, Louisburg, NC 27549Off Market
- $556,5003 bd2 ba1.9k sqft1009 Sagamore Dr, Louisburg, NC 27549Off Market
- $565,0004 bd3 ba2.7k sqft104 Fawn Cv, Louisburg, NC 27549Sold
Nearby schools
GreatSchools rating
- 6/10Edward Best ElementaryGrades: PK-5Distance: 9.6 mi
- 3/10Bunn MiddleGrades: 6-8Distance: 4.5 mi
- 4/10Bunn HighGrades: 9-12Distance: 3.6 mi
Schools provided by the listing agent
- Elementary: Franklin - Ed Best
- Middle: Franklin - Bunn
- High: Franklin - Bunn
Source: Doorify MLS. This data may not be complete. We recommend contacting the local school district to confirm school assignments for this home.
Get a cash offer in 3 minutes
Find out how much your home could sell for in as little as 3 minutes with a no-obligation cash offer.
Estimated market value
$728,700
Get a cash offer in 3 minutes
Find out how much your home could sell for in as little as 3 minutes with a no-obligation cash offer.
Estimated market value
$728,700
- North Carolina
- Franklin County
- Louisburg
- 27549
- 1013 Sagamore Dr
Nearby cities
Nearby zip codes
Other Louisburg Topics
