This is it! Worry free Florida living in the highly sought after Barefoot Bay community. Pristine and cozy home, features double-width driveway, don't forget the sunroom w/vinyl windows, spacious utility area, This maintained home offers comfort, functionality, and peace of mind , with hurricane shutters. Spacious floor plan features easy-care Laminate flooring throughout living space, a charming breakfast nook off the kitchen with all newer stainless steel kitchen appliances, in addition to a formal dining room. Two enclosed porches provide additional living and entertaining areas, perfect for enjoying Florida's lifestyle year-round. A one time Social Membership fee of $1,818.00 at closing and annual recreation district fees for Barefoot Bay (paid annually and included in property tax bill) afford you private beach access, river pier, clubhouse, lounge, 3 pools, tennis, pickle ball, billiards, softball, basketball, live music venues/seasonal events, and more all in the community. Schedule your tour today!
For sale
$195,000
1013 Sebastian Rd, Barefoot Bay, FL 32976
2beds
966sqft
Manufactured Home
Built in 1989
4,356 Square Feet Lot
$138,500 Zestimate®
$202/sqft
$-- HOA
What's special
Spacious floor planSpacious utility areaHurricane shuttersFormal dining roomDouble-width driveway
- 1 day
- 90
- 7
Likely to sell faster than
Zillow last checked:
Listing updated:
Listed by:
Jessica J Walker 321-345-3775,
ITG Realty
Source: Space Coast AOR,MLS#: 1092618
Facts & features
Interior
Bedrooms & bathrooms
- Bedrooms: 2
- Bathrooms: 2
- Full bathrooms: 2
Heating
- Central
Cooling
- Central Air
Appliances
- Included: Dryer, Electric Oven, Electric Range, Electric Water Heater, ENERGY STAR Qualified Dishwasher, ENERGY STAR Qualified Refrigerator, Microwave, Washer
- Laundry: Lower Level
Features
- Ceiling Fan(s), Entrance Foyer, Open Floorplan, Pantry, Primary Bathroom - Shower No Tub, Vaulted Ceiling(s), Walk-In Closet(s)
- Flooring: Carpet, Laminate, Vinyl
- Has fireplace: No
Interior area
- Total structure area: 966
- Total interior livable area: 966 sqft
Property
Parking
- Total spaces: 2
- Parking features: Attached Carport, Covered
- Carport spaces: 2
Accessibility
- Accessibility features: Grip-Accessible Features
Features
- Levels: One and One Half
- Stories: 1
- Patio & porch: Glass Enclosed, Side Porch
- Exterior features: Balcony, Boat Slip, Tennis Court(s), Storm Shutters
- Has view: Yes
- View description: Canal
- Has water view: Yes
- Water view: Canal
Lot
- Size: 4,356 Square Feet
- Features: Drainage Canal
Details
- Additional parcels included: 3007147
- Parcel number: 3038150100015.00007.00
- Special conditions: Standard
Construction
Type & style
- Home type: MobileManufactured
- Property subtype: Manufactured Home
Materials
- Aluminum Siding, Vinyl Siding
- Roof: Shingle
Condition
- New construction: No
- Year built: 1989
Utilities & green energy
- Sewer: Public Sewer
- Water: Public
- Utilities for property: Cable Available, Electricity Connected, Sewer Connected, Water Connected
Community & HOA
Community
- Security: Smoke Detector(s)
- Subdivision: Barefoot Bay Unit 1
HOA
- Has HOA: No
Location
- Region: Barefoot Bay
Financial & listing details
- Price per square foot: $202/sqft
- Tax assessed value: $123,550
- Annual tax amount: $2,841
- Date on market: 11/18/2026
- Listing terms: Cash,Conventional
- Road surface type: Asphalt
Estimated market value
$138,500
$120,000 - $155,000
Not available
Price history
| Date | Event | Price |
|---|---|---|
| 11/18/2026 | Listed for sale | $195,000+230.5%$202/sqft |
Source: Space Coast AOR #1092618 Report a problem | ||
| 2/13/2015 | Sold | $59,000-1.5%$61/sqft |
Source: Space Coast AOR #713953 Report a problem | ||
| 1/22/2015 | Pending sale | $59,900$62/sqft |
Source: Results Team Realty LLC #713953 Report a problem | ||
| 1/22/2015 | Listed for sale | $59,900+15.2%$62/sqft |
Source: Results Team Realty LLC #713953 Report a problem | ||
| 3/27/2014 | Listing removed | $52,000$54/sqft |
Source: Coldwell Banker Residential Real Estate - Winter Park #678380 Report a problem | ||
| 2/1/2014 | Price change | $52,000-9.6%$54/sqft |
Source: Coldwell Banker Residential Real Estate - Winter Park #O5184483 Report a problem | ||
| 9/20/2013 | Listed for sale | $57,500+19.8%$60/sqft |
Source: Coldwell Banker Residential Re #678380 Report a problem | ||
| 4/17/2003 | Sold | $48,000$50/sqft |
Source: Public Record Report a problem | ||
Public tax history
| Year | Property taxes | Tax assessment |
|---|---|---|
| 2025 | $2,924 +3.5% | $123,550 -6.1% |
| 2024 | $2,825 +4% | $131,550 +3.5% |
| 2023 | $2,716 +11.6% | $127,080 +11.5% |
| 2022 | $2,434 +7.6% | $114,010 +35.4% |
| 2021 | $2,262 +1.5% | $84,220 +2.5% |
| 2020 | $2,229 +5.8% | $82,130 +7.6% |
| 2019 | $2,106 | $76,320 +9.8% |
| 2018 | $2,106 +5% | $69,510 +42.1% |
| 2017 | $2,006 +49.1% | $48,910 +2.1% |
| 2016 | $1,345 +1.7% | $47,910 +27.4% |
| 2015 | $1,322 -12.4% | $37,600 +10% |
| 2014 | $1,509 | $34,190 +10% |
| 2013 | -- | $31,090 -1.8% |
| 2012 | $78 -17.1% | $31,650 -3.8% |
| 2011 | $94 -24% | $32,910 -6.9% |
| 2010 | $124 -43.8% | $35,360 -19.7% |
| 2009 | $221 -36.2% | $44,020 -23% |
| 2008 | $346 -13.6% | $57,200 -12% |
| 2007 | $400 -27.2% | $65,000 +1.4% |
| 2005 | $550 -0.9% | $64,110 +17.5% |
| 2004 | $555 -33.1% | $54,540 +29.2% |
| 2003 | $830 +8.6% | $42,200 +8.5% |
| 2002 | $764 +284.7% | $38,880 +7% |
| 2001 | $199 +15.2% | $36,330 +6.4% |
| 2000 | $172 | $34,130 |
Find assessor info on the county website
Monthly payment
Climate risks
Neighborhood: 32976
Nearby schools
Schools provided by the listing agent
- Elementary: Sunrise
- Middle: Southwest
- High: Bayside
Source: Space Coast AOR. This data may not be complete. We recommend contacting the local school district to confirm school assignments for this home.
- $153,9002 bd2 ba1.1k sqft1015 Sebastian Rd, Barefoot Bay, FL 32976Off Market
- $191,4002 bd2 ba1.2k sqft1017 Sebastian Rd, Barefoot Bay, FL 32976Off Market
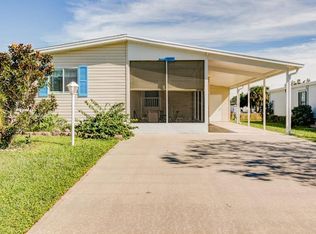
- $197,1003 bd2 ba1.2k sqft1009 Sebastian Rd, Barefoot Bay, FL 32976Off Market
- $203,1002 bd2 ba1.4k sqft1016 Sebastian Rd, Barefoot Bay, FL 32976Off Market
Similar homes
- $200,0002 bd2 ba1.3k sqft602 Dolphin Cir, Barefoot Bay, FL 32976For Sale
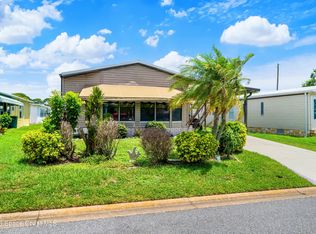 MLS ID #1083520, Sandra Tavara. Space Coast AOR
- $214,9862 bd2 ba1.3k sqft923 Hemlock St, Barefoot Bay, FL 32976For Sale
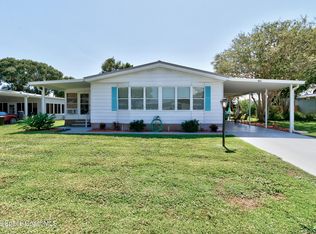 MLS ID #1087689, Ophelia Angelone. Space Coast AOR
- $199,0002 bd2 ba1k sqft1145 Wren Cir, Barefoot Bay, FL 32976For Sale
 MLS ID #1091301, Sydney Tayler Porter. Space Coast AOR
- $149,5002 bd2 ba1.3k sqft580 Tarpon Dr Unit 1, Sebastian, FL 32976For Sale
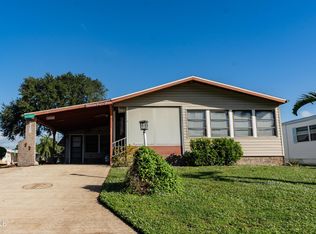 MLS ID #1091269, Sheryl Jane Morehouse. Space Coast AOR
