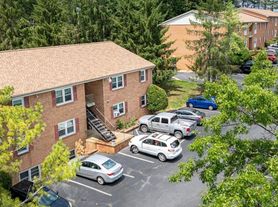
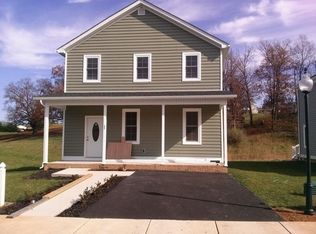
Welcome to these beautiful three-level townhomes featuring modern finishes, spacious layouts, and a convenient location just minutes from historic downtown Staunton.
**Building 100 - 2 Bedrooms, 1.5 Bathrooms**
This three-level townhome features luxury vinyl plank flooring, stainless steel appliances, and modern finishes throughout. The main level includes a living room, kitchen with white cabinets and stainless steel appliances, and a half bathroom. The upper level includes two bedrooms, a full bathroom, and a laundry area with a washer and dryer. The finished basement provides additional flexible space that can be used as a family room, home office, guest room, playroom, or extra bedroom.
**Building 300 - 2 Bedrooms, 2 Bathrooms**
This three-level townhome features a living room and kitchen on the main level. The upper level includes two bedrooms, a full bathroom, and a laundry area. The finished basement includes an additional room and a full bathroom. This home also features a deck and patio for outdoor enjoyment.
**Great Location**
Both townhomes are located in a quiet neighborhood just three minutes from historic downtown Staunton, with easy access to shopping, dining, and local attractions. Convenient access to the Staunton Bypass, I-81, and I-64 makes commuting easy.
** Water and trash are included in the rent**
For more information, please contact us. We would be happy to answer any questions you may have!
- One-year lease term
- All adults (18+) must complete an application
- Minimum household net income of $5,000
- Minimum credit score of 650
Townhouse for rent
$1,800/moFees may apply
1013 Seth Dr, # 307, Staunton, VA 24401
3beds
1,300sqft
Price may not include required fees and charges. Learn more|
Apartment
Available Wed Oct 7 2026
Cats, dogs OK
Air conditioner, central air
In unit laundry
Parking lot parking
Central, electric
What's special
Modern finishesLuxury vinyl plank flooringWhite cabinetsTwo bedroomsSpacious layoutsStainless steel appliances
- 12 days |
- -- |
- -- |
Zillow last checked:
Listing updated:
Travel times

Let’s turn your rent into credit progress
Build credit history with every on-time payment and get credit for the payment you’re already making.
Facts & features
Interior
Bedrooms & bathrooms
- Bedrooms: 3
- Bathrooms: 2
- Full bathrooms: 2
Heating
- Central, Electric
Cooling
- Air Conditioner, Central Air
Appliances
- Included: Dishwasher, Microwave Oven, Oven, Range, Refrigerator, dryer, washer
- Laundry: In Unit
Features
- Ceiling Fan(s)
- Flooring: Carpet, Vinyl
Interior area
- Total interior livable area: 1,300 sqft
Video & virtual tour
Property
Parking
- Parking features: Parking Lot
- Details: Contact manager
Features
- Patio & porch: Deck, Patio
Construction
Type & style
- Home type: Townhouse
- Property subtype: Apartment
Utilities & green energy
- Utilities for property: Garbage, Water
Building
Details
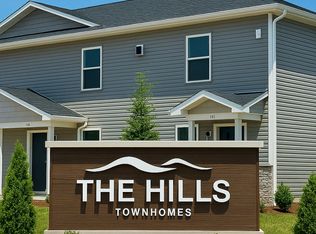
- Building name: The Hills Townhomes
Management
- Pets allowed: Yes
Community & HOA
HOA
- Amenities included: Parking
Location
- Region: Staunton
Financial & listing details
- Lease term: One Year Lease
Price history
| Date | Event | Price |
|---|---|---|
| 8/21/2026 | Listed for rent | $1,800+2.9%$1/sqft |
Source: Zillow Rentals Report a problem | ||
| 4/13/2025 | Listing removed | $1,750$1/sqft |
Source: Zillow Rentals Report a problem | ||
| 4/12/2025 | Listed for rent | $1,750$1/sqft |
Source: Zillow Rentals Report a problem | ||
| 4/11/2025 | Listing removed | $1,750$1/sqft |
Source: Zillow Rentals Report a problem | ||
| 4/10/2025 | Listed for rent | $1,750$1/sqft |
Source: Zillow Rentals Report a problem | ||
Neighborhood: 24401
Nearby schools
GreatSchools rating
- 6/10Bessie Weller Elementary SchoolGrades: K-5Distance: 0.8 mi
- 5/10Shelburne Middle SchoolGrades: 6-8Distance: 1.4 mi
- 4/10Staunton High SchoolGrades: 9-12Distance: 2.5 mi
Nearby apartments for rent

Similar homes for rent

There are 3 available units in this apartment building