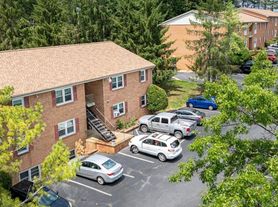
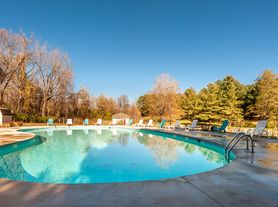
Introducing beautifully designed townhomes with modern finishes and convenient access to downtown Staunton, I-81, and I-64. All available units feature 9-foot ceilings, luxury vinyl flooring, modern white cabinetry, sleek countertops, and spacious open layouts. Washer and dryer, water, and trash services are all included with rent.
Building 700 Available Now or July 1st
This thoughtfully designed three-level townhome offers a functional layout with privacy on every floor.
- Lower Level: Fully finished basement featuring a private bedroom, full bathroom, laundry area, and additional storage space.
- Main Level: Bright open-concept kitchen and living area with modern finishes and plenty of natural light.
- Upper Level: Two spacious bedrooms and one full bathroom.
Building 400 Available June 15th
The main entrance is on the middle level, opening into a bright living room and kitchen area with nine-foot ceilings, modern white cabinets, sleek countertops, and luxury vinyl flooring throughout. Upstairs, you'll find two bedrooms and a full bathroom, providing a comfortable and private living space. The lower level features a fully finished basement with an additional bedroom, a full bathroom, and a laundry and storage room, along with plenty of closet space.
Enjoy outdoor living with both a deck and a patio, perfect for relaxing or entertaining. Additional conveniences include an in-unit washer and dryer, as well as water and trash services all included in the rent.
Please refer to the "Available Units" section for floor plans, additional photos, and more details about each layout. Showings are now being scheduled, and availability is limited. Contact us today for more information or to schedule a tour.
- One-year lease term
- All adults (18+) must complete an application
- Minimum household net income of $5,000
- Minimum credit score of 650
Townhouse for rent
$1,800/moFees may apply
1013 Seth Dr, APT 305, Staunton, VA 24401
3beds
1,300sqft
Price may not include required fees and charges. Learn more|
Apartment
Available Thu Oct 1 2026
Cats, dogs OK
Air conditioner, central air
In unit laundry
Deck parking
Central, electric
What's special
Fully finished basementSleek countertopsLuxury vinyl flooringPlenty of natural lightTwo spacious bedroomsPrivate bedroomSpacious open layouts
- 7 days |
- -- |
- -- |
Zillow last checked:
Listing updated:
Learn more about the building:
Travel times

Let’s turn your rent into credit progress
Build credit history with every on-time payment and get credit for the payment you’re already making.
Facts & features
Interior
Bedrooms & bathrooms
- Bedrooms: 3
- Bathrooms: 2
- Full bathrooms: 2
Heating
- Central, Electric
Cooling
- Air Conditioner, Central Air
Appliances
- Included: Dishwasher, Microwave Oven, Oven, Range, Refrigerator
- Laundry: In Unit
Features
- Ceiling Fan(s)
- Flooring: Vinyl
Interior area
- Total interior livable area: 1,300 sqft
Video & virtual tour
Property
Parking
- Parking features: Deck, Parking Lot
- Details: Contact manager
Features
- Patio & porch: Deck, Patio
Construction
Type & style
- Home type: Townhouse
- Property subtype: Apartment
Building
Details
- Building name: The Hills Townhomes
Management
- Pets allowed: Yes
Community & HOA
HOA
- Amenities included: Parking
Location
- Region: Staunton
Financial & listing details
- Lease term: One Year Lease
Price history
| Date | Event | Price |
|---|---|---|
| 7/16/2026 | Listed for rent | $1,800+2.9%$1/sqft |
Source: Zillow Rentals Report a problem | ||
| 4/15/2025 | Listing removed | $1,750$1/sqft |
Source: Zillow Rentals Report a problem | ||
| 4/5/2025 | Listed for rent | $1,750$1/sqft |
Source: Zillow Rentals Report a problem | ||
Neighborhood: 24401
Nearby schools
GreatSchools rating
- 6/10Bessie Weller Elementary SchoolGrades: K-5Distance: 0.8 mi
- 5/10Shelburne Middle SchoolGrades: 6-8Distance: 1.4 mi
- 4/10Staunton High SchoolGrades: 9-12Distance: 2.5 mi