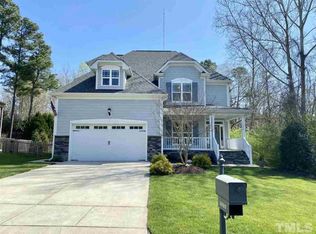
Meticulously maintained, this updated, move-in ready home SHOWS LIKE NEW! Perfectly situated on a private lot in the highly sought-after HERITAGE community! Featuring a first-floor bedroom with FULL bath w/walk-in shower-perfect IN-LAW SUITE-and sitting room/home office with French doors opening to screened back porch. Open concept home-5 beds & 5.5 baths is filled with elegance & warmth. Stunning interior/exterior. Shining, hardwoods welcome you into the formal dining w/modern lighting, crown molding, & coffered ceiling. The heart of the home is the GOURMET KITCHEN w/oversized island, granite counters, double ovens, gas range, tile backsplash, soft close cabinets, & updated SS appl. A chef's dream! Walk-in pantry. Breakfast nook overlooks private fenced, landscaped yard w/outdoor lighting, built-in grill & stone FP w/seating-great for entertaining a few or a crowd! Family room w/gas FP, built-ins, & large windows that capture the picturesque outdoor view. Natural light abounds! Primary suite that offers a PRIVATE RETREAT complete with a spa like en-suite bathroom featuring a walk-in shower & soaking tub. Elegant designer finishes and 2 HUGE walk-in closets! Two additional spacious beds, each w/access to beautifully appointed bathrooms. 2nd flr. laundry w/sink-so convenient! (Washer/dryer convey). BONUS/Pool table rm w/bar, sink, & wine fridge area. Finished 3rd floor is ideal space for playroom, teen zone, or young adult w/a flex space, loft area w/built-in bunk bed, FULL BATH w/walk-in shower, & walk-in attic for storage. NEW roof (2024), Epoxied Garage, EV CHARGERS, Lined Crawlspace. New carpet-3rd floor (2025). Tankless water heater. Updated vanities to 2nd flr. baths. Heritage provides a truly desired living experience featuring a clubhouse, golf, swimming, tennis, and fine dining opportunities. Enjoy two pools, sidewalks to neighborhood fishing pond & playground, or nearby greenway w/waterfall! Convenient to a variety of shopping & restaurants & close location to US 1, Hwys. 98 and 401. Schedule your visit now to view this one of a kind property located within an amenity rich community! Heritage offers optional pool and golf memberships. Schedule your showing today to visit this move-in ready home and be settled before the cooler days of Fall!
Sold for $925,000
Zestimate®
$925,000
1013 Shasta Daisy Dr, Wake Forest, NC 27587
5beds
5,116sqft
Single Family Residence, Residential
Built in 2011
10,018 Square Feet Lot
$925,000 Zestimate®
$181/sqft
$5,683 Estimated rent
Home value
$925,000
$879,000 - $971,000
$5,683/mo
Zestimate® history
Owner options
List your home for rent
$5,683/mo
Rent Zestimate®
Find your next renter with Zillow Rental Manager. Plus, with online applications, you can quickly screen prospective tenants – for free.
$5,683/mo
Rent Zestimate®
Refinance and save
$5,842/mo
Est. payment
Refinancing to a lower rate could help reduce your monthly payments and save thousands over the life of the loan.
$5,842/mo
Est. payment
Explore your selling options
Work with a Zillow partner agent
Leverage their expertise and Zillow's premium Showcase listings to get your home seen by more buyers.
Get startedList with your own agent
Get your home in front of millions of buyers by listing it on Zillow.
Learn how to do itSell it yourself
Take full control of how buyers see your home on Zillow by listing For Sale by Owner (FSBO).
List your homeWhat's special
Epoxied garageGas fpModern lightingIn-law suitePrivate fenced landscaped yardGourmet kitchenFlex space
Zillow last checked:
Listing updated:
Listed by:
Jennifer Zech 919-600-8504,
Allen Tate/Raleigh-Falls Neuse
Bought with:
Non Member
Non Member Office
Source: Doorify MLS,MLS#: 10107226
Facts & features
Interior
Bedrooms & bathrooms
- Bedrooms: 5
- Bathrooms: 6
- Full bathrooms: 5
- 1/2 bathrooms: 1
Heating
- Heat Pump, Natural Gas
Cooling
- Central Air, Heat Pump
Appliances
- Laundry: Laundry Room, Sink, Upper Level
Features
- Bookcases, Pantry, Ceiling Fan(s), Crown Molding, Dual Closets, Eat-in Kitchen, Granite Counters, Kitchen Island, Open Floorplan, Recessed Lighting, Room Over Garage, Smooth Ceilings, Soaking Tub, Storage, Walk-In Closet(s), Walk-In Shower, Wet Bar
- Flooring: Carpet, Hardwood, Tile, Wood
- Windows: Insulated Windows
- Basement: Crawl Space
- Number of fireplaces: 2
- Fireplace features: Family Room, Gas, Gas Log, Outside
Interior area
- Total structure area: 5,116
- Total interior livable area: 5,116 sqft
- Finished area above ground: 5,116
- Finished area below ground: 0
Property
Parking
- Total spaces: 4
- Parking features: Concrete, Electric Vehicle Charging Station(s), Garage, Garage Faces Front
- Attached garage spaces: 2
Features
- Levels: Tri-Level
- Patio & porch: Front Porch, Patio, Porch, Screened
- Exterior features: Fenced Yard, Outdoor Kitchen, Private Yard, Rain Gutters
- Fencing: Back Yard
- Has view: Yes
Lot
- Size: 10,018 Square Feet
- Features: Hardwood Trees, Landscaped
Details
- Parcel number: 1759264500
- Special conditions: Standard
Construction
Type & style
- Home type: SingleFamily
- Architectural style: Traditional
- Property subtype: Single Family Residence, Residential
Materials
- Fiber Cement
- Foundation: Pillar/Post/Pier
- Roof: Shingle
Condition
- New construction: No
- Year built: 2011
Details
- Builder name: Capitol City Homes
Utilities & green energy
- Sewer: Public Sewer
- Water: Public
Community & HOA
Community
- Subdivision: Heritage
HOA
- Has HOA: Yes
- Services included: None
- HOA fee: $380 annually
Location
- Region: Wake Forest
Financial & listing details
- Price per square foot: $181/sqft
- Tax assessed value: $867,726
- Annual tax amount: $8,241
- Date on market: 7/3/2025
- Road surface type: Asphalt
Price history
| Date | Event | Price |
|---|---|---|
| 10/2/2025 | Sold | $925,000-5.1%$181/sqft |
Source:  Doorify MLS #10107226 Report a problem Doorify MLS #10107226 Report a problem | ||
| 8/21/2025 | Pending sale | $975,000$191/sqft |
Source: Doorify MLS #10107226 Report a problem | ||
| 7/24/2025 | Price change | $975,000-1.5%$191/sqft |
Source: Doorify MLS #10107226 Report a problem | ||
| 7/3/2025 | Listed for sale | $990,000+90.4%$194/sqft |
Source: Doorify MLS #10107226 Report a problem | ||
| 5/16/2018 | Sold | $520,000-1.9%$102/sqft |
Source: Doorify MLS #2178292 Report a problem | ||
| 4/21/2018 | Pending sale | $530,000$104/sqft |
Source: Keller Williams Brier Creek #2178292 Report a problem | ||
| 3/13/2018 | Listed for sale | $530,000+8.8%$104/sqft |
Source: Keller Williams Brier Creek #2178292 Report a problem | ||
| 5/8/2014 | Sold | $487,000-0.6%$95/sqft |
Source: Public Record Report a problem | ||
| 4/8/2014 | Price change | $489,900-2%$96/sqft |
Source: Coldwell Banker Howard Perry and Walston #1925936 Report a problem | ||
| 2/24/2014 | Price change | $500,000-2.9%$98/sqft |
Source: Coldwell Banker Howard Perry and Walston #1925936 Report a problem | ||
| 2/12/2014 | Price change | $514,900-1.9%$101/sqft |
Source: Coldwell Banker Howard Perry and Walston #1925936 Report a problem | ||
| 1/8/2014 | Listed for sale | $525,000+44.6%$103/sqft |
Source: Coldwell Banker Howard Perry and Walston #1925936 Report a problem | ||
| 9/2/2011 | Sold | $363,000+458.5%$71/sqft |
Source: Public Record Report a problem | ||
| 3/11/2011 | Sold | $65,000$13/sqft |
Source: Public Record Report a problem | ||
Public tax history
| Year | Property taxes | Tax assessment |
|---|---|---|
| 2025 | $8,151 +0.4% | $867,726 |
| 2024 | $8,120 +18.1% | $867,726 +47.1% |
| 2023 | $6,876 +4.2% | $590,009 |
| 2022 | $6,596 +1.8% | $590,009 |
| 2021 | $6,481 | $590,009 |
| 2020 | $6,481 -3.1% | $590,009 +9.8% |
| 2019 | $6,688 | $537,478 |
| 2018 | $6,688 +9.3% | $537,478 |
| 2017 | $6,120 +1.3% | $537,478 |
| 2016 | $6,042 +29.2% | $537,478 +31% |
| 2015 | $4,676 +3.3% | $410,376 |
| 2014 | $4,526 | $410,376 |
| 2013 | -- | $410,376 |
| 2012 | -- | $410,376 |
Find assessor info on the county website
Neighborhood: 27587
Nearby homes
- $890,0006 bd5 ba4.6k sqft1017 Shasta Daisy Dr, Wake Forest, NC 27587Off Market
- $619,7003 bd3 ba2.4k sqft4240 Alpine Clover Dr, Wake Forest, NC 27587Off Market
- $755,8004 bd4 ba3.3k sqft1021 Shasta Daisy Dr, Wake Forest, NC 27587Off Market
- $574,0004 bd3 ba2.5k sqft1020 Shasta Daisy Dr, Wake Forest, NC 27587Off Market
- $836,600-- bd3 ba3.4k sqft4236 Alpine Clover Dr, Wake Forest, NC 27587Off Market
- $698,700-- bd3 ba2.9k sqft1024 Shasta Daisy Dr, Wake Forest, NC 27587Off Market
- $582,3003 bd3 ba2.6k sqft1028 Shasta Daisy Dr, Wake Forest, NC 27587Off Market
- $716,7005 bd5 ba3.2k sqft1025 Shasta Daisy Dr, Wake Forest, NC 27587Off Market
Nearby schools
GreatSchools rating
- 9/10Jones Dairy ElementaryGrades: PK-5Distance: 1.1 mi
- 10/10Heritage MiddleGrades: 6-8Distance: 1.7 mi
- 7/10Heritage High SchoolGrades: 9-12Distance: 1.4 mi
Schools provided by the listing agent
- Elementary: Wake - Jones Dairy
- Middle: Wake - Heritage
- High: Wake - Heritage
Source: Doorify MLS. This data may not be complete. We recommend contacting the local school district to confirm school assignments for this home.
Get a cash offer in 3 minutes
Find out how much your home could sell for in as little as 3 minutes with a no-obligation cash offer.
Estimated market value
$925,000
Get a cash offer in 3 minutes
Find out how much your home could sell for in as little as 3 minutes with a no-obligation cash offer.
Estimated market value
$925,000
- North Carolina
- Wake County
- Wake Forest
- 27587
- 1013 Shasta Daisy Dr
Nearby cities
Nearby zip codes
Other Wake Forest Topics
